
3426 Cedarview, Bettendorf, Iowa, 52722
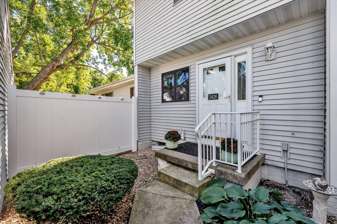
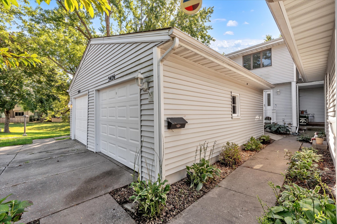
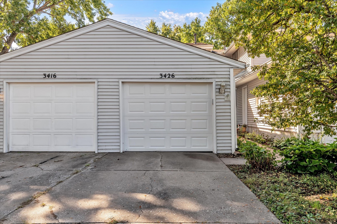
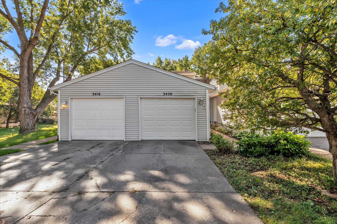
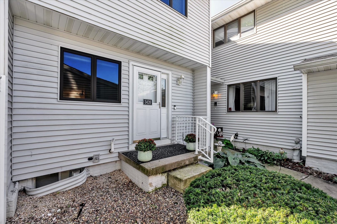
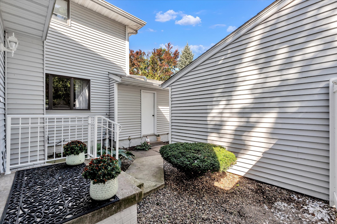
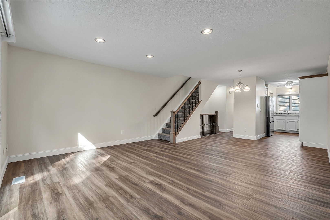
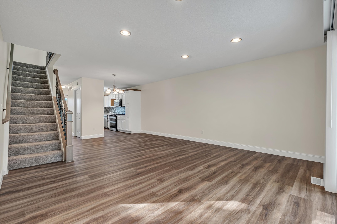
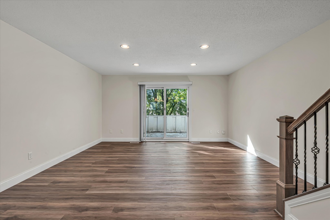
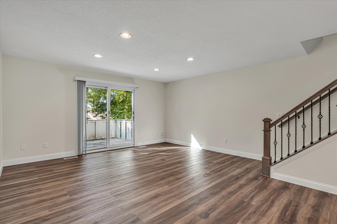
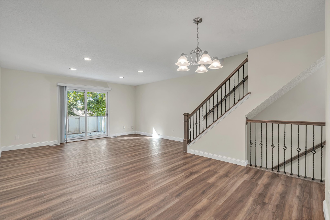
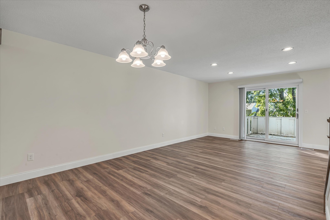
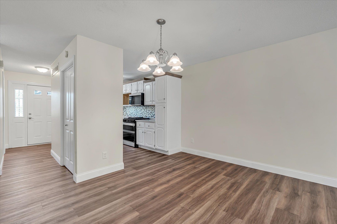
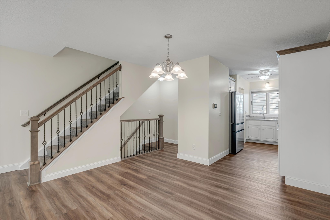
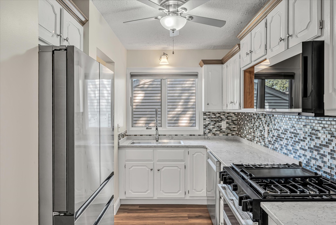
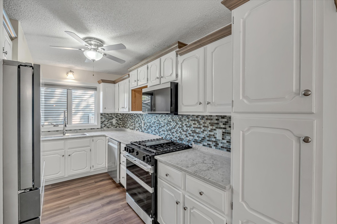
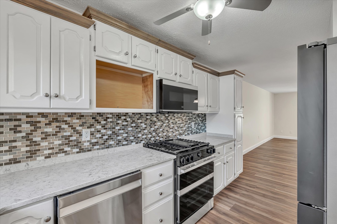
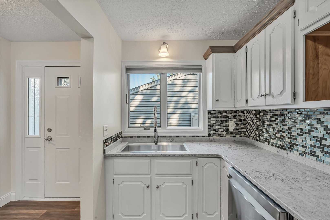
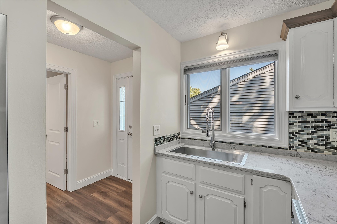
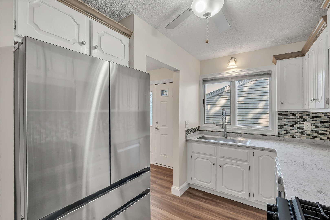
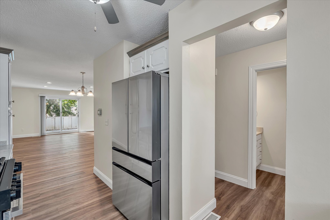
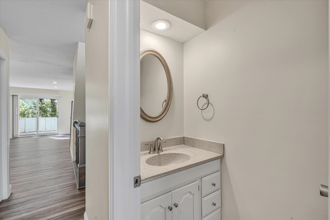
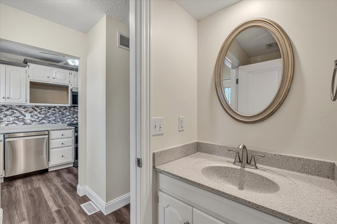
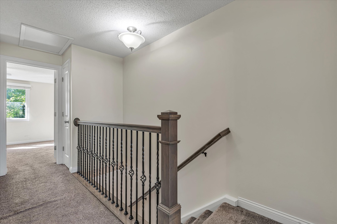
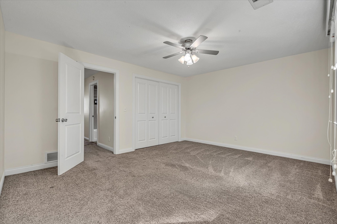
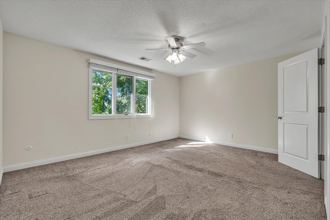
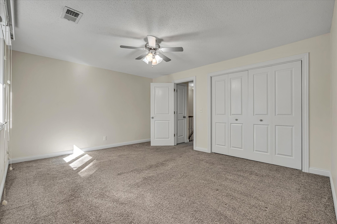
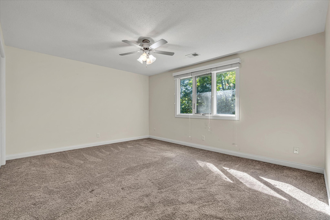
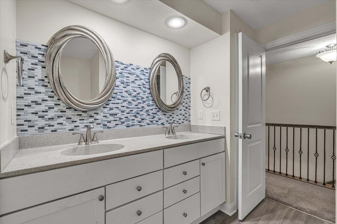
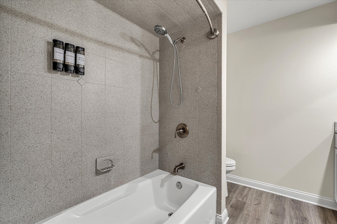
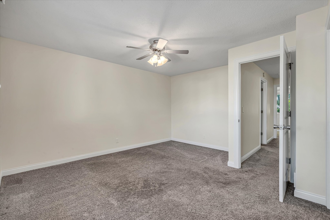
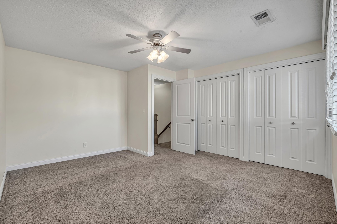
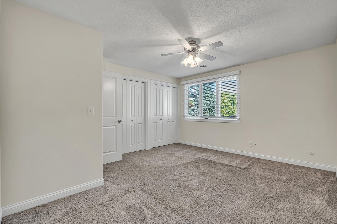
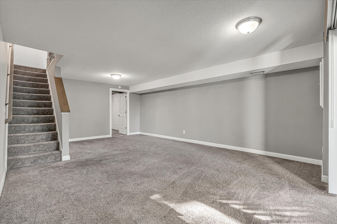
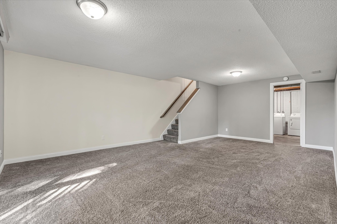
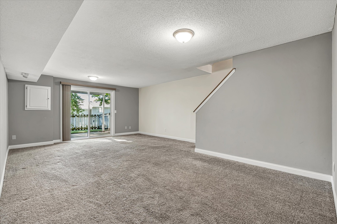
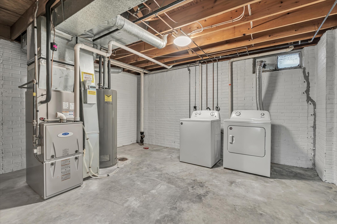
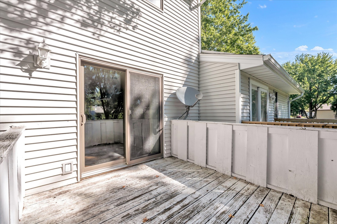
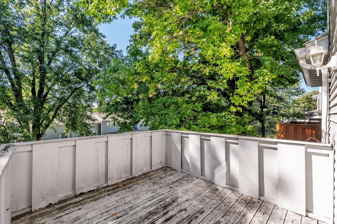
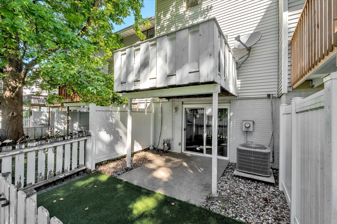
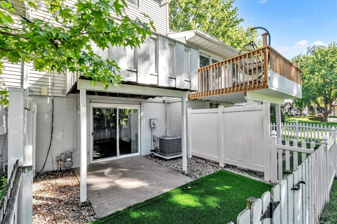
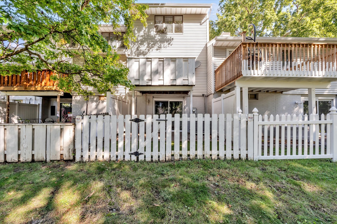
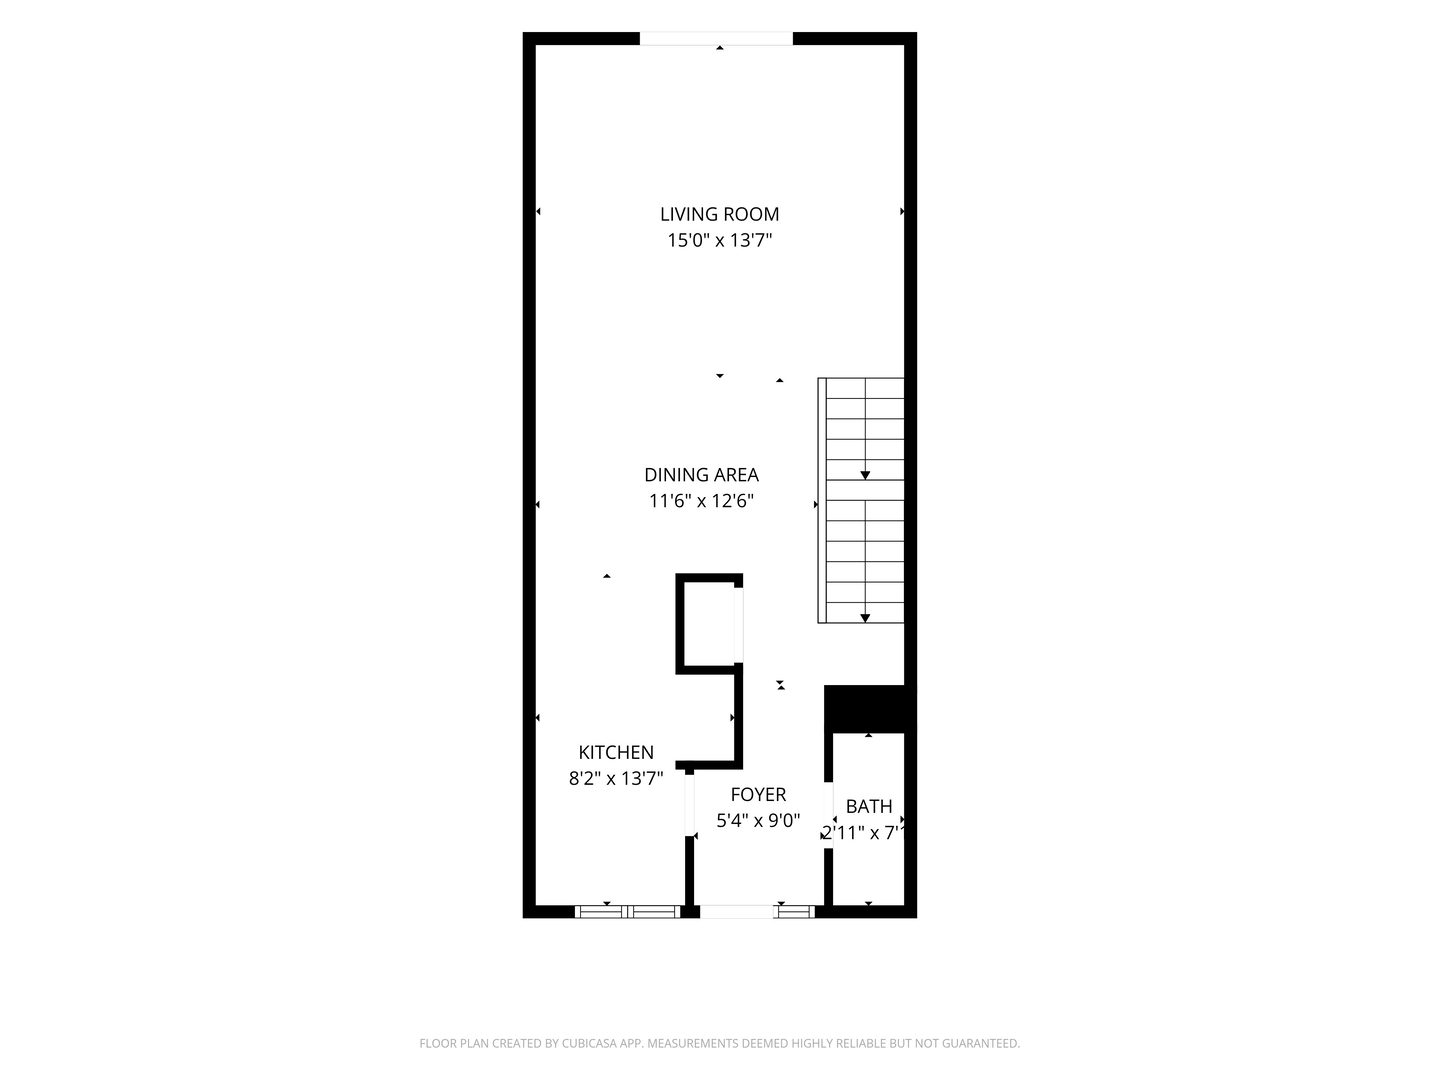
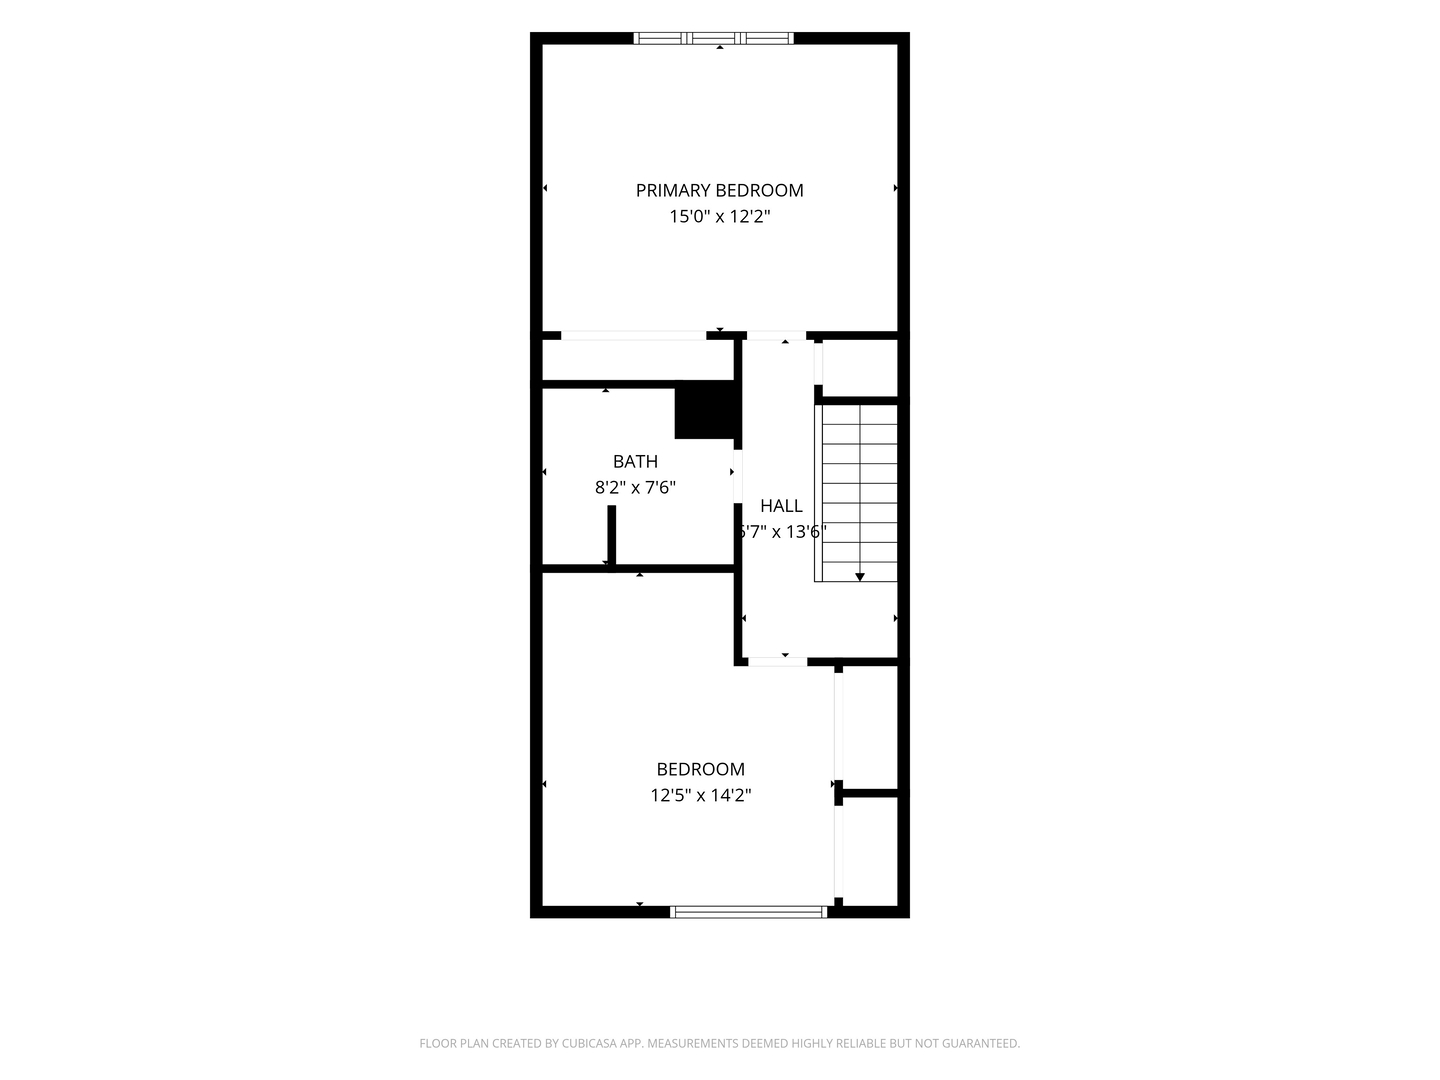
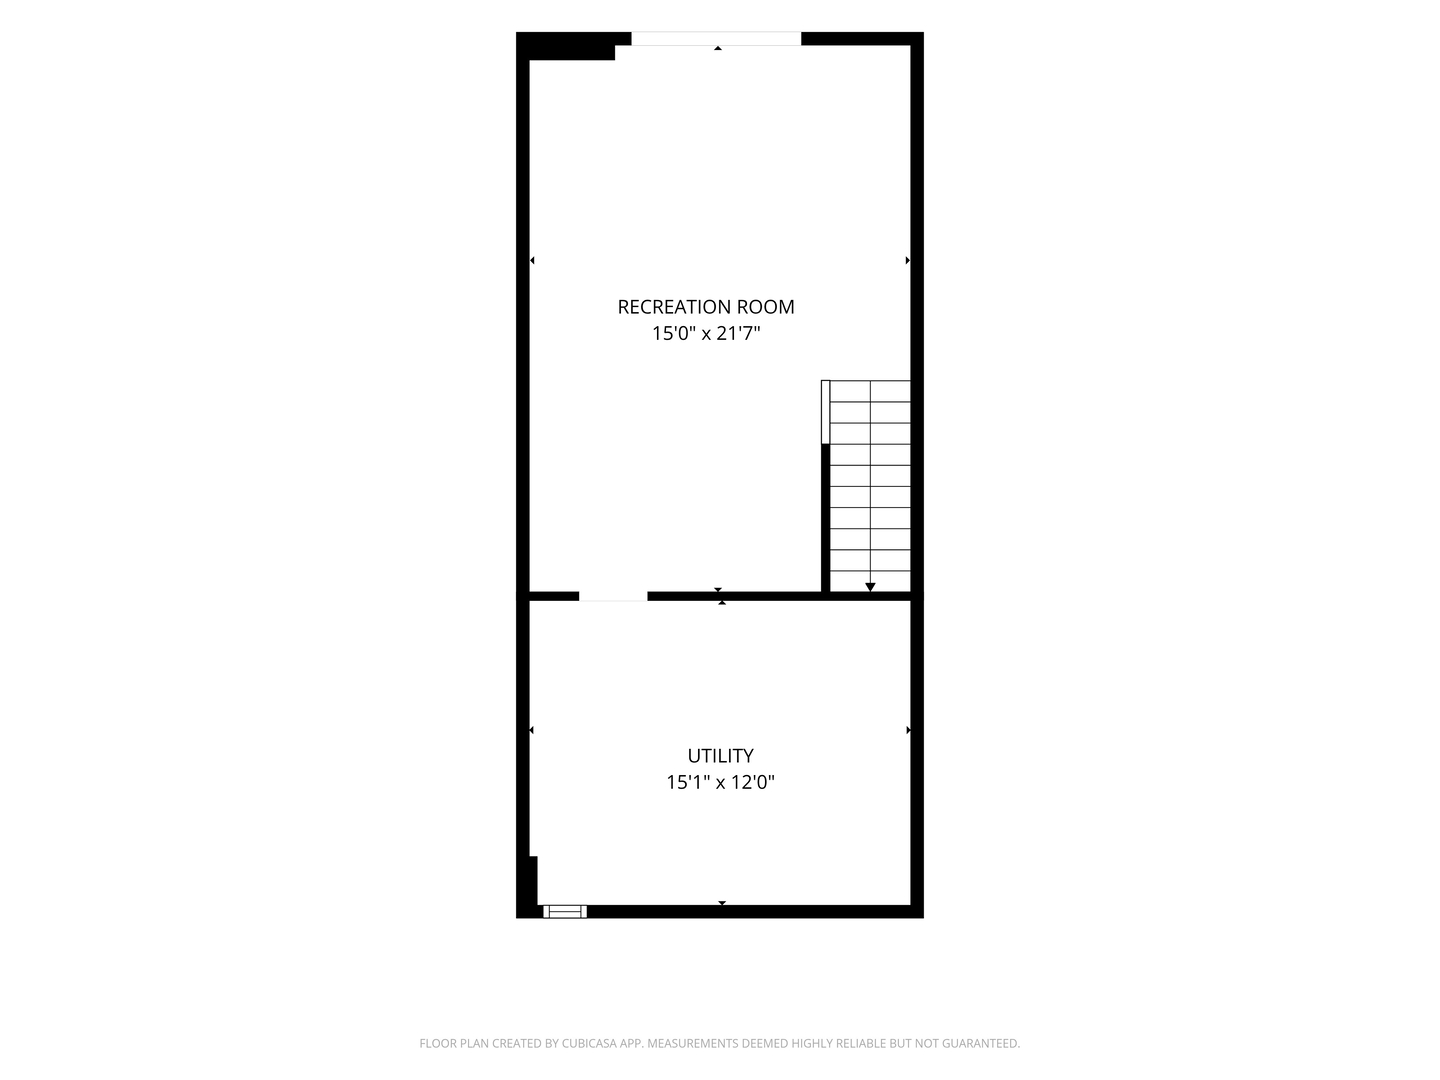
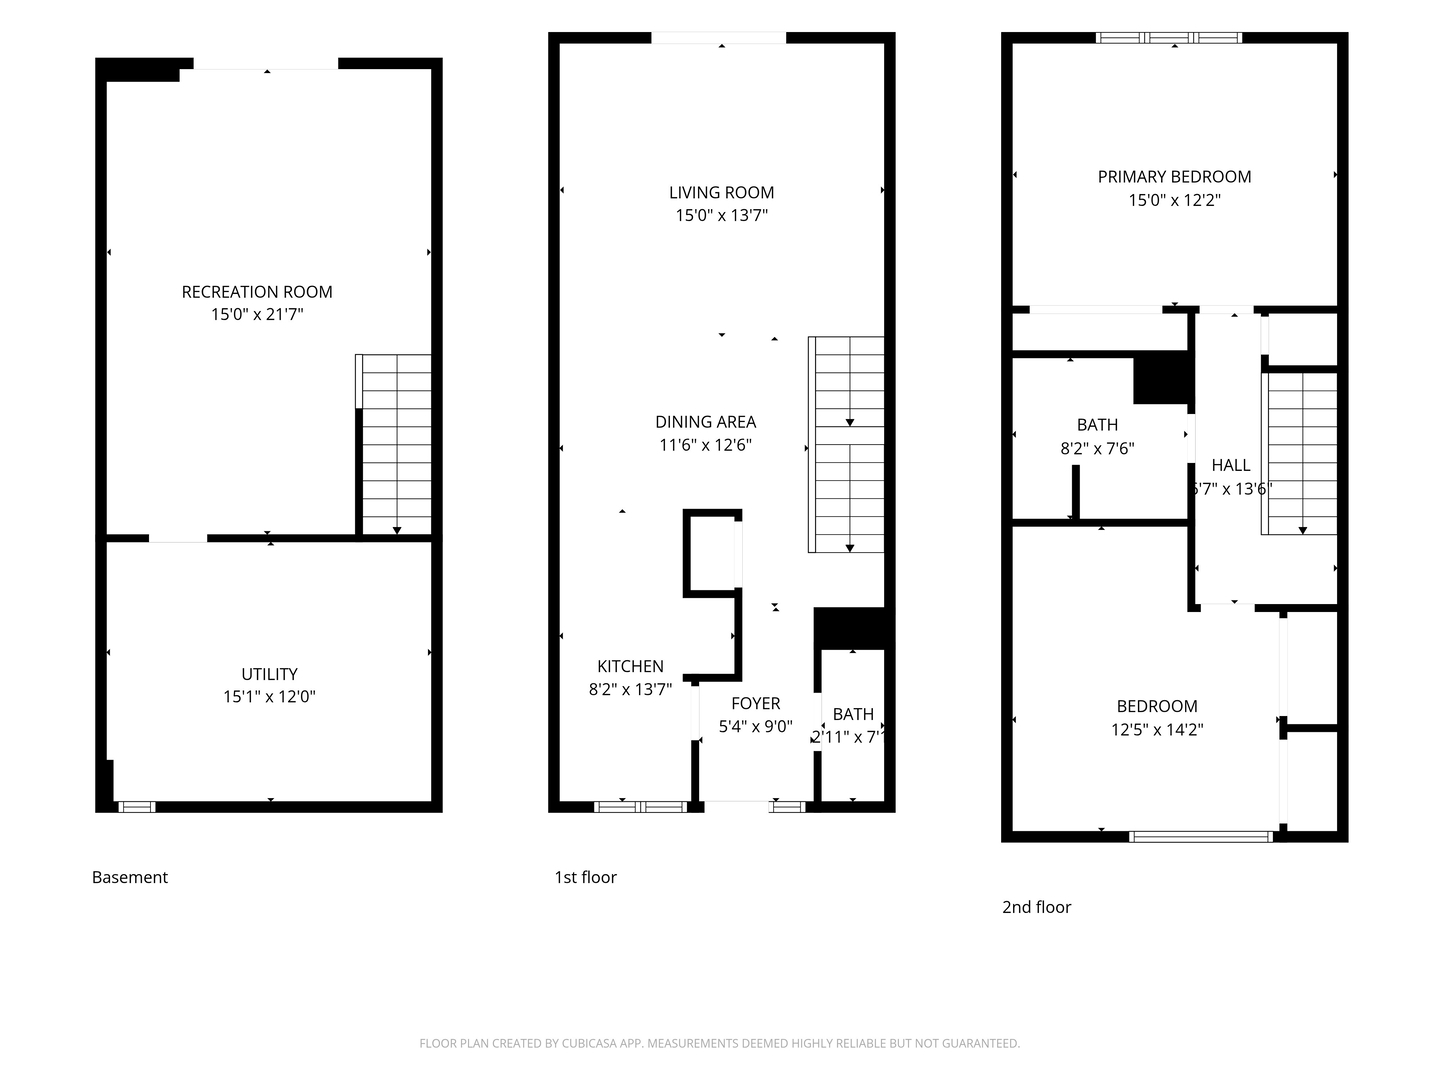
2-bed, 1.5-bath two-story townhouse in Bettendorf's Cedar Tree Village subdivision, located near local dining, shopping, and Bettendorf High School. The main level features an open layout living room and dining area with new LVP flooring and updated baseboards, a half bath, and new sliding glass doors leading to a back porch. The upper level houses both bedrooms, fitted with quality custom blinds, and a full bathroom. The finished walkout lower level contains a large recreation room with new sliding glass doors opening to a private, fenced-in patio space. Interior updates include new Samsung Smart kitchen appliances (double oven stove, refrigerator, microwave, and dishwasher) installed in 2025, a new furnace and central AC installed in June 2019, quality custom blinds on bedroom and patio windows, and a Ring doorbell camera. Cedar Tree Village community amenities include an in-ground pool, tennis courts, and basketball courts. HOA fees cover lawn care, snow removal, pool maintenance, common area maintenance, and common area insurance.
Active
$210,000
Single Family / Detached
2 bds
1.5 ba

1,760 Sqft
12772163
Built in 1978

2666 (2025)
Disclaimer: The information contained in this listing has not been verified by RE/MAX Concepts Bettendorf and should be verified by the buyer.
 Information provided by MRED
REQUEST MORE INFO
ADDRESS & DIRECTIONS
- Street Address: 3426 Cedarview
- City: Bettendorf
- State: Iowa
- County: Scott
- Directions:
Tanglefoot Ln., S on Cedarview Ct. to home
PROPERTY FEATURES
General Information
- General Information : None
Heating /Cooling Features
- Cooling: Central Air
- Heating : Natural Gas, Forced Air
Rooms Information
- Room Type : Recreation Room, Foyer, Utility Room-Lower Level, Eating Area
- Dining Room : Combined w/ LivRm
- Bedrooms (Below Grade) : 0
- Bath Amenities : Double Sink
Interior Features
- Interior Features: Storage, Open Floorplan, Dining Combo, Granite Counters
- Flooring : Carpet
- Laundry Features : Washer Hookup, Electric Dryer Hookup
- Appliances : Double Oven, Range, Microwave, Dishwasher, Refrigerator, Washer, Dryer, Stainless Steel Appliance(s), Front Controls on Range/Cooktop, Gas Cooktop, Gas Oven
Parking Features
- 1 Total Parking
- Parking Features : Concrete, Garage Door Opener, Yes, Garage Owned, Detached, Garage
- 1 Garage Spaces
Construction Features
- Construction Materials: Vinyl Siding
- Foundation Details: Brick/Mortar, Concrete Perimeter
Utility Information
- Water Source : Public
- Sewer Source : Public Sewer
Pets Information
- Max Pet Weight : 999
Community Features
- Association Amenities : Pool, Tennis Court(s), In Ground Pool, Picnic Area
Other Features
- Aprox. Total Finished Area : 1508 S.F
- Main Area : 576 S.F
- Total Finished/Unfinshed Area : 1760 S.F
SCHOOLS NEAR 3426 Cedarview
- Listings courtesy of Midwest Real Estate Data (MRED) | Chicago Association of REALTORS® as distributed by MLS GRID. The information being provided by Greater Northwest Indiana Association of REALTORS is for the consumer’s personal, non-commercial use and may not be used for any purpose other than to identify prospective properties consumer may be interested in purchasing. Any information related to real estate for sale referenced on the web site comes from Internet data exchange (IDX) program of the Greater Northwest Indiana Association of REALTORS. 618-Coldwell Banker Realty - Chicago is not a Multiple Listing Service (MLS), nor does it offer MLS access. This website is a service of 618 Coldwell Banker Realty – Chicago, a broker participant of Greater Northwest Indiana Association of REALTORS. This web site may reference real estate listing(s) held by a brokerage firm other than the broker and or agent who owns this web site. The accuracy of all information, regardless of source, including but not limited to open house information, square footages and lot sizes is, deemed reliable but not guaranteed and should not be personally verified through personal inspection by and/or with the appropriate professionals. The data contained herein is copyrighted by Greater Northwest Indiana Association of REALTORS and is protected by all applicable copyright laws. Any unauthorized dissemination of this information is in violation of copyright laws and is strictly prohibited
- Courtesy of RE/MAX Concepts Bettendorf, Bassford Richard
- Property last updated on MRED : 9/29/2026 6:45:31 PM