
162 Waverly, Bloomingdale, Illinois, 60108
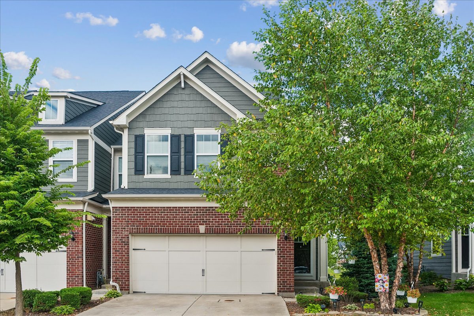
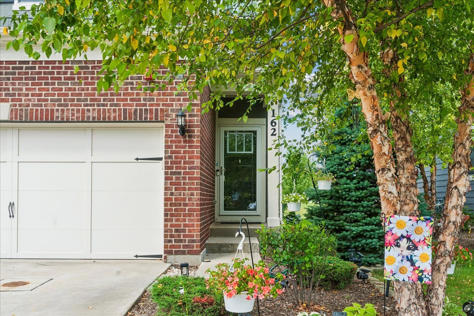
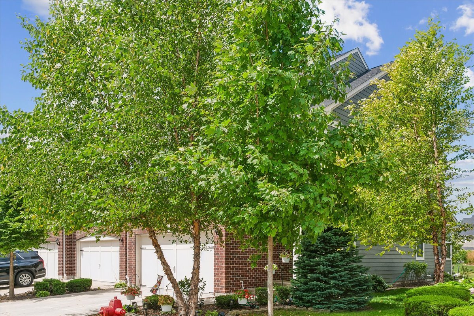
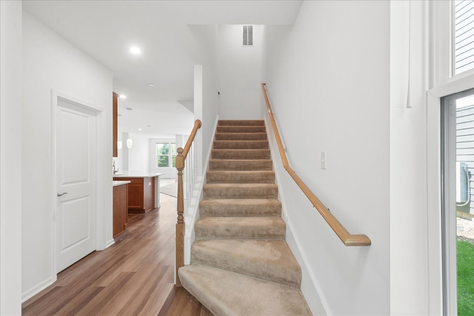
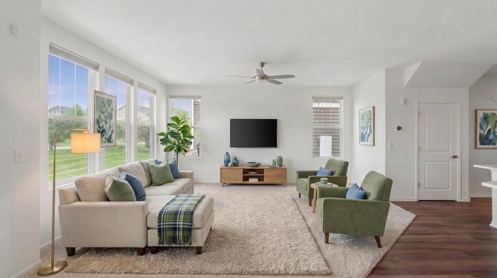
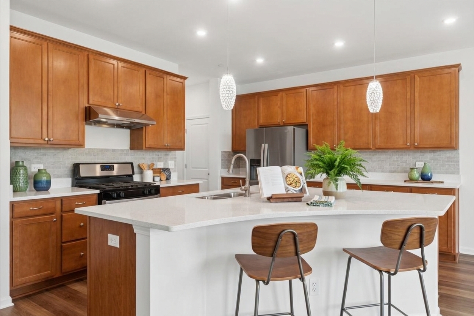
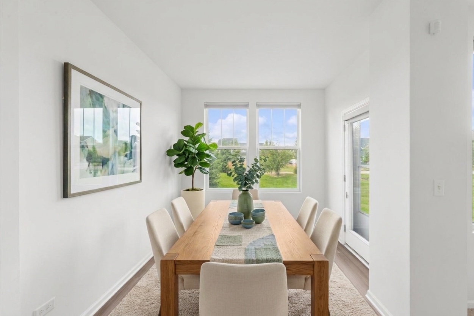
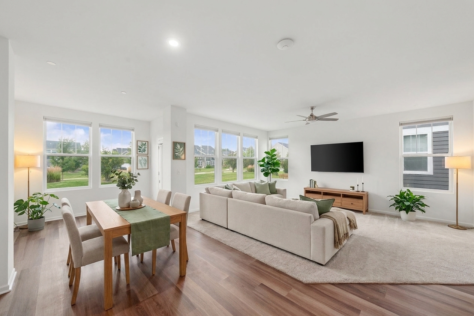
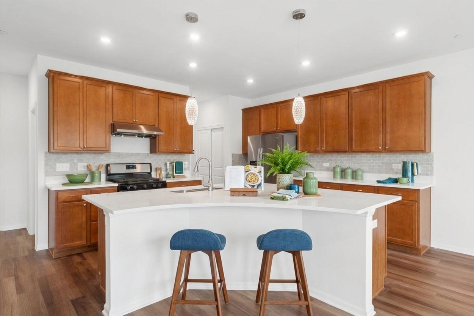
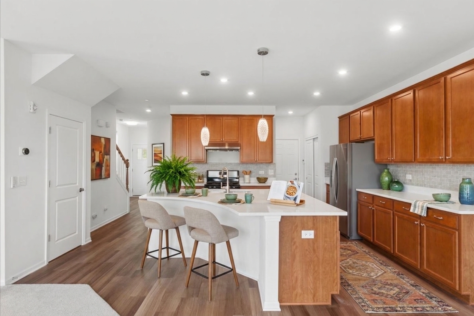
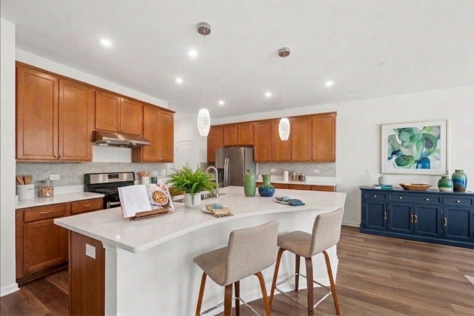
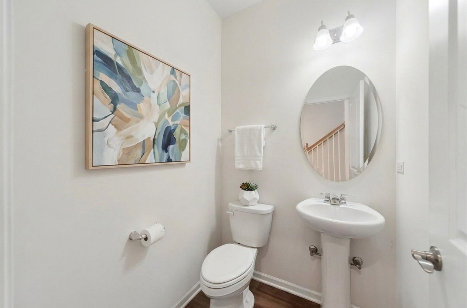
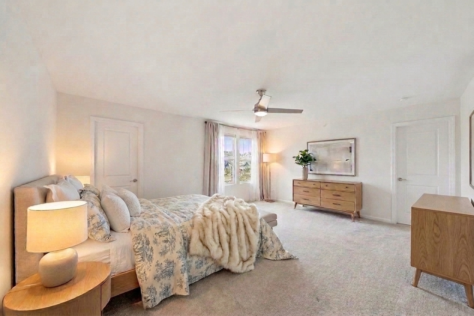
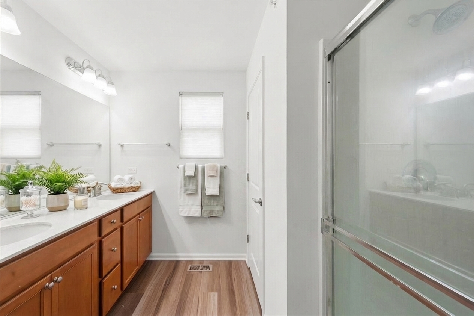
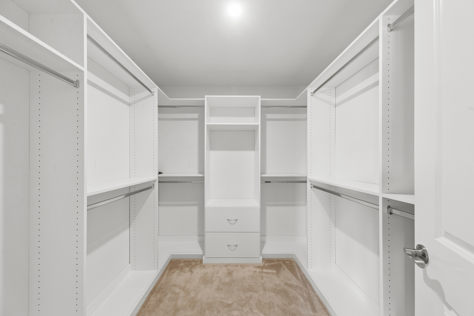
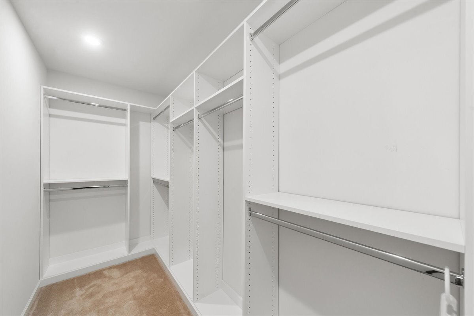
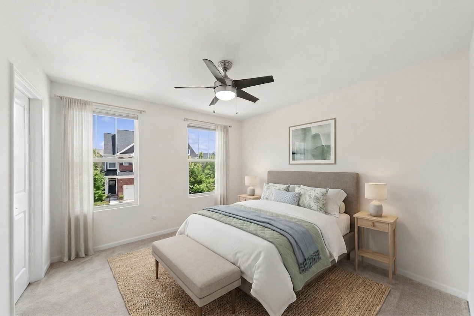
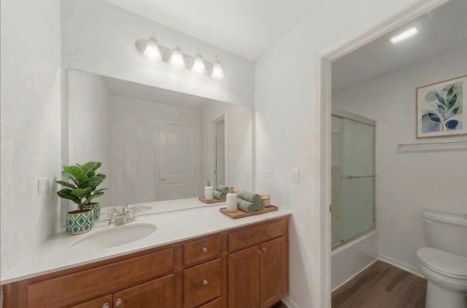
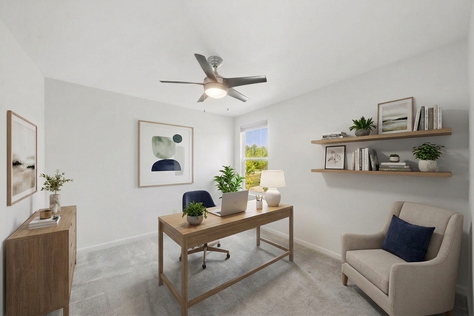
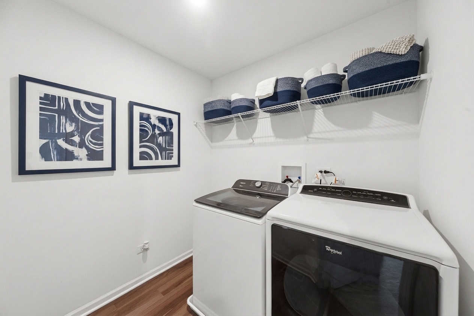
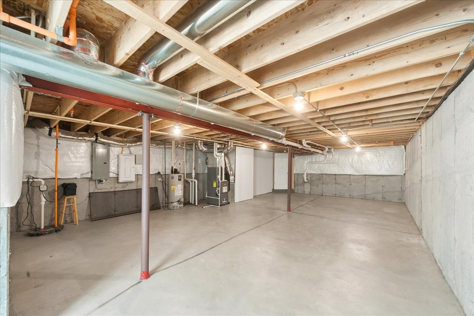
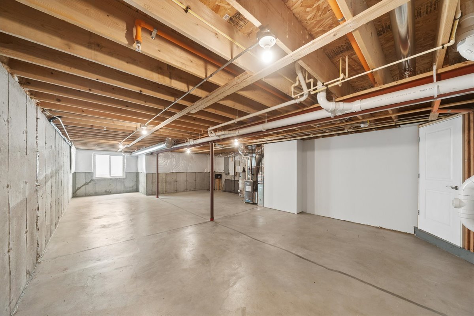
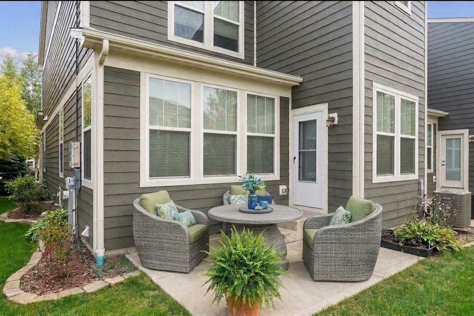
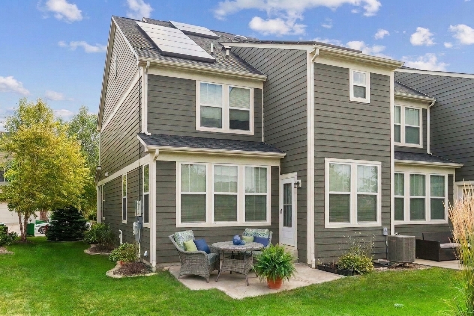
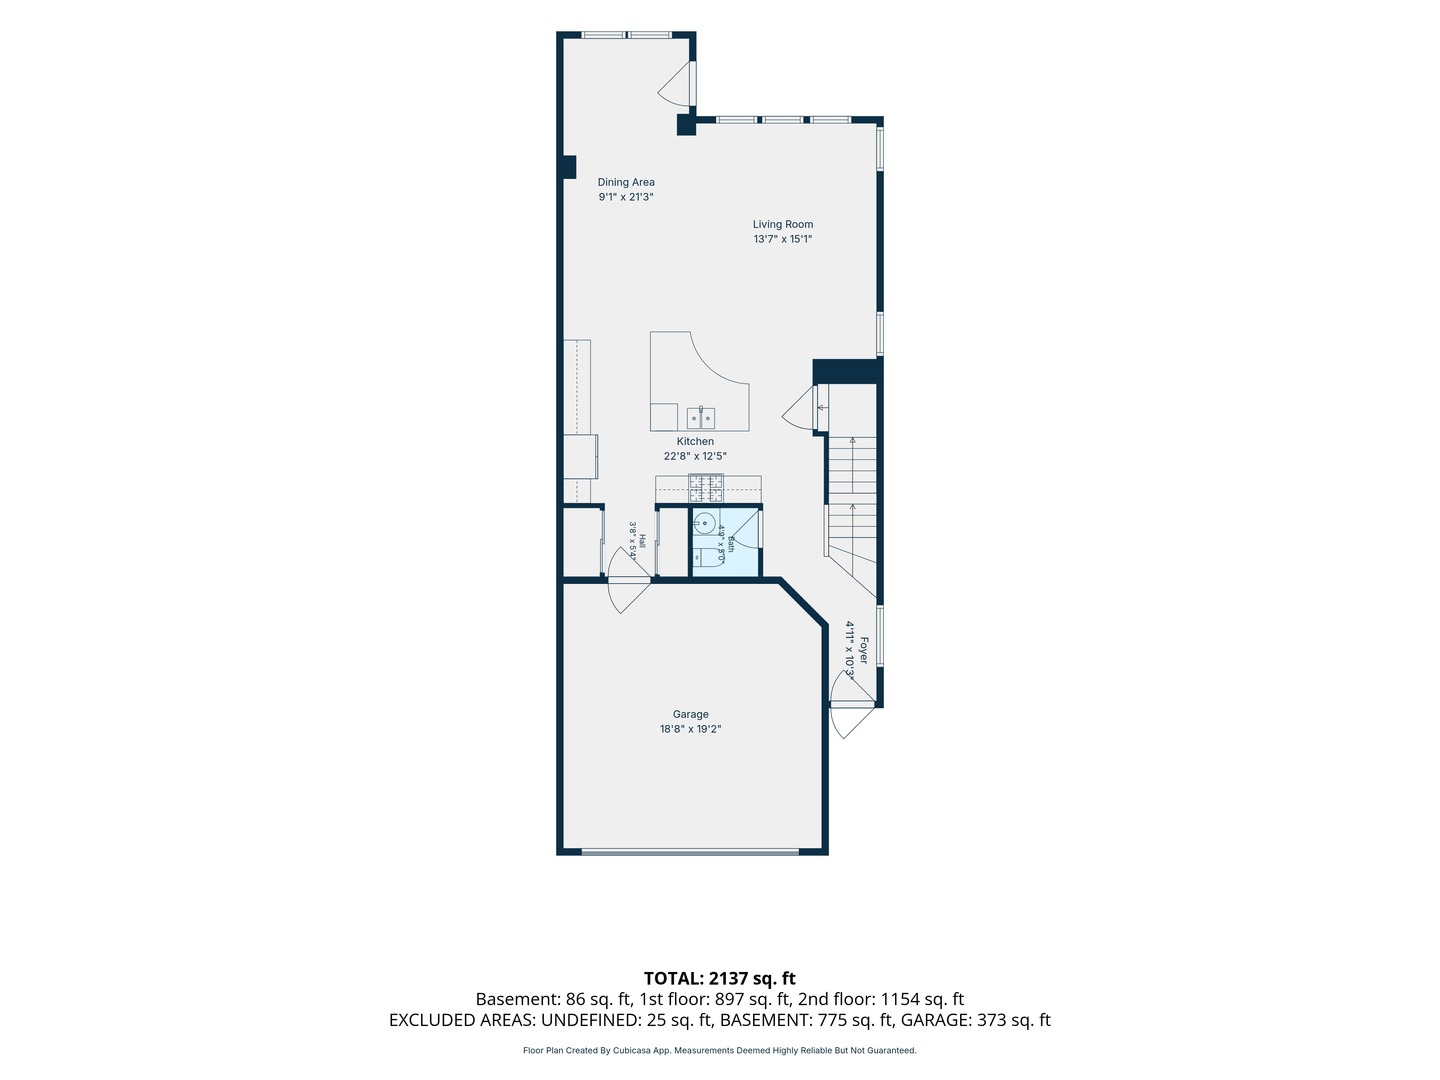
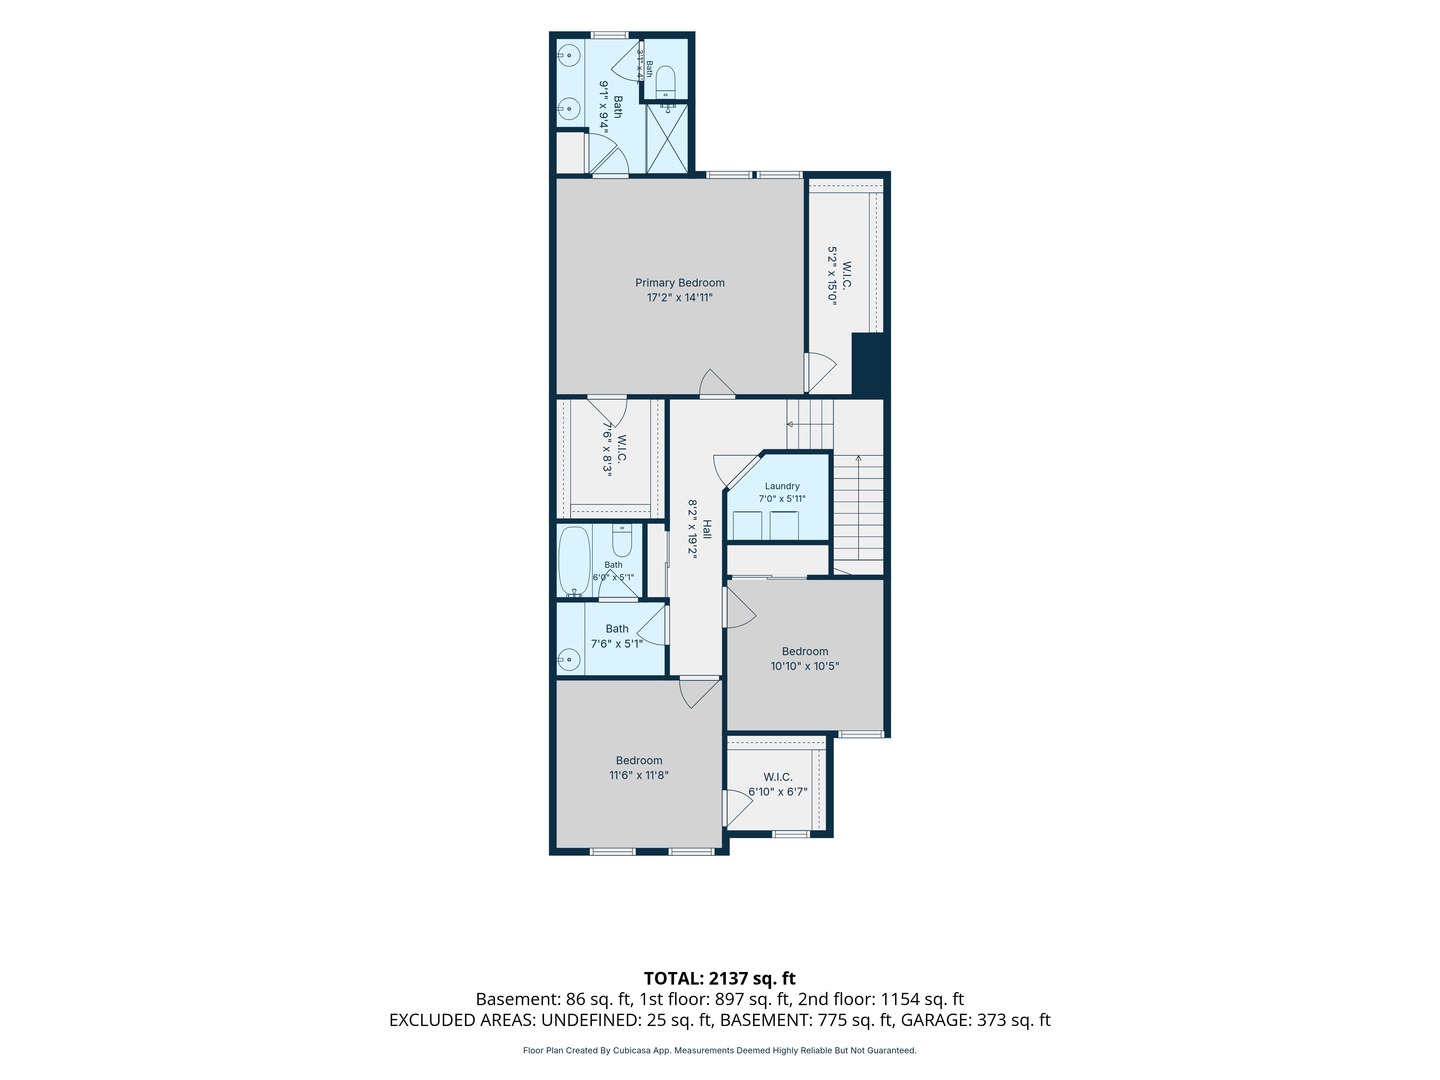
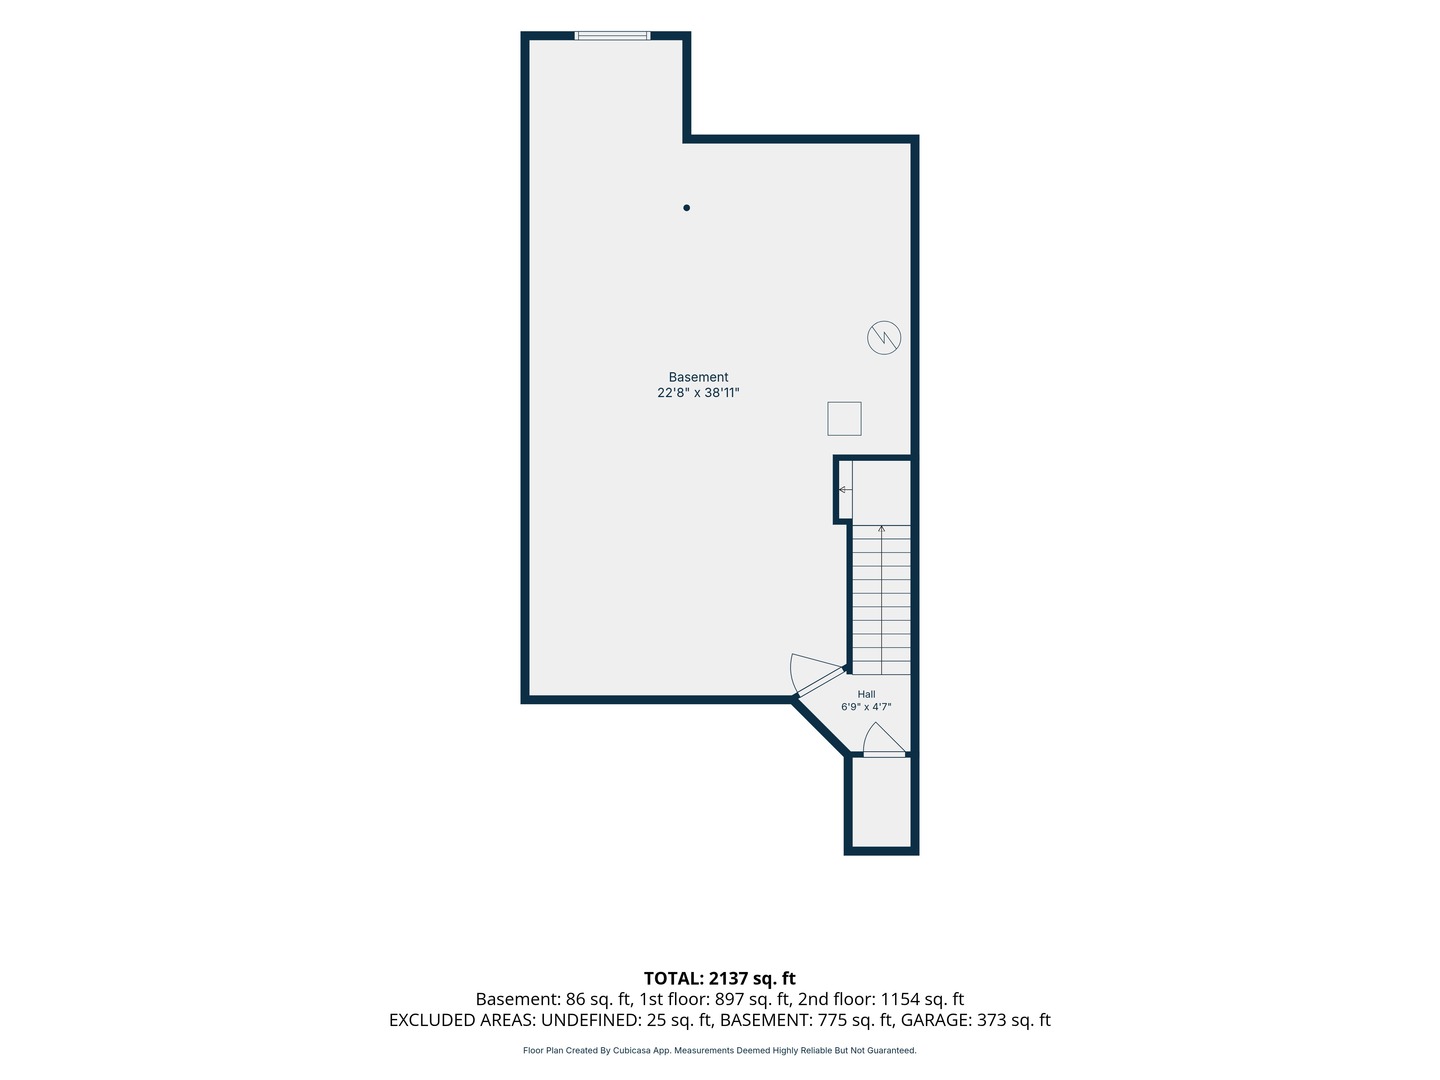
End Unit townhome showing like a model home in the heart of Bloomingdale! This stunning 3 bedroom, 2.1 bath home offers 2,021 sq. ft. Open floor plan features tons of natural light, luxury vinyl flooring, neutral decor and this model has the sunroom addition off the back to open up that first floor space even more! Generous living and dining areas connect effortlessly, creating an inviting space for both relaxed evenings and lively entertaining. Dreamy kitchen boasts new sleek quartz countertops (2026), stainless steel sink (2026), stainless steel appliance package, gorgeous cabinetry and tons of counter space to make baking, cooking and entertaining pure joy! Convenient half bath on the main level is perfect for guests. Highly desirable 2nd floor laundry room provides ease and convenience with new Whirlpool top load washing machine (2026). The primary private retreat offers two custom walk-in closets and a private bath with dual sinks, water closet and walk-in shower. Two additional bedrooms, each bright and generously sized provide flexibility for family, guests, or a dedicated home office, served by a second full bathroom. Showing like a model home with the bonus of custom window treatments, upgraded light fixtures, and fresh neutral paint throughout. Unfinished full basement is awaiting your needs. Smart home features including a Nest thermostat, Ring doorbell and SunRun solar panels. The solar panels are leased and provide a fixed expense. With the rising cost of electricity this is a way to stay ahead. Enjoy outdoor living on your private patio, ideal for morning coffee, summer barbecues, or simply unwinding at the end of the day. Two car attached garage and additional storage. Tucked into the desirable Bloomingdale Walk community, this home puts everyday convenience at your doorstep. Parks and walking trails nearby invite outdoor recreation, while shopping, dining, and entertainment options are just minutes away. Commuters will appreciate easy access to I-355, I-290, and Route 20, keeping the entire Chicagoland area within comfortable reach. This location is right next to the new "The Grove Bloomingdale". This community-centered destination is a $375 Million dollar project bringing dining, shopping, entertainment and residential living to Bloomingdale. Check out this exciting new lifestyle that will be right at your doorstep!
Active
$524,900
Single Family / Detached
3 bds
2.5 ba

2,021 Sqft
12762220
Built in 2020
Bloomingdale Walk Townhomes

12488 (2025)
Disclaimer: The information contained in this listing has not been verified by Baird & Warner and should be verified by the buyer.
 Information provided by MRED
REQUEST MORE INFO
ADDRESS & DIRECTIONS
- Street Address: 162 Waverly
- City: Bloomingdale
- State: Illinois
- County: DuPage
- Subdivision: Bloomingdale Walk Townhomes
- Directions:
Fr. Stratford Dr: W. to Waverly Ct, S onto Waverly Ct, 162 Waverly Ct on west side of the street
PROPERTY FEATURES
General Information
- General Information : School Bus Service
Heating /Cooling Features
- Cooling: Central Air
- Heating : Natural Gas, Forced Air
Rooms Information
- Room Type : Sitting Room
- Dining Room : Combined w/ LivRm
- Bedrooms (Below Grade) : 0
Parking Features
- 4 Total Parking
- Parking Features : Concrete, Garage Door Opener, Yes, Garage Owned, Attached, Guest, Driveway, Owned, Garage
Construction Features
- Construction Materials: Vinyl Siding, Brick, Combination
Utility Information
- Water Source : Public
- Sewer Source : Public Sewer
Pets Information
- Max Pet Weight : 999
Other Features
- Aprox. Total Finished Area : 2021 S.F
- Total Finished/Unfinshed Area : 2841 S.F
SCHOOLS NEAR 162 Waverly
- Listings courtesy of Midwest Real Estate Data (MRED) | Chicago Association of REALTORS® as distributed by MLS GRID. The information being provided by Greater Northwest Indiana Association of REALTORS is for the consumer’s personal, non-commercial use and may not be used for any purpose other than to identify prospective properties consumer may be interested in purchasing. Any information related to real estate for sale referenced on the web site comes from Internet data exchange (IDX) program of the Greater Northwest Indiana Association of REALTORS. 618-Coldwell Banker Realty - Chicago is not a Multiple Listing Service (MLS), nor does it offer MLS access. This website is a service of 618 Coldwell Banker Realty – Chicago, a broker participant of Greater Northwest Indiana Association of REALTORS. This web site may reference real estate listing(s) held by a brokerage firm other than the broker and or agent who owns this web site. The accuracy of all information, regardless of source, including but not limited to open house information, square footages and lot sizes is, deemed reliable but not guaranteed and should not be personally verified through personal inspection by and/or with the appropriate professionals. The data contained herein is copyrighted by Greater Northwest Indiana Association of REALTORS and is protected by all applicable copyright laws. Any unauthorized dissemination of this information is in violation of copyright laws and is strictly prohibited
- Courtesy of Baird & Warner, Roback Julie
- Property last updated on MRED : 9/17/2026 10:15:47 PM