

4912 N Kedzie Unit# 2W, Chicago, Illinois, 60625
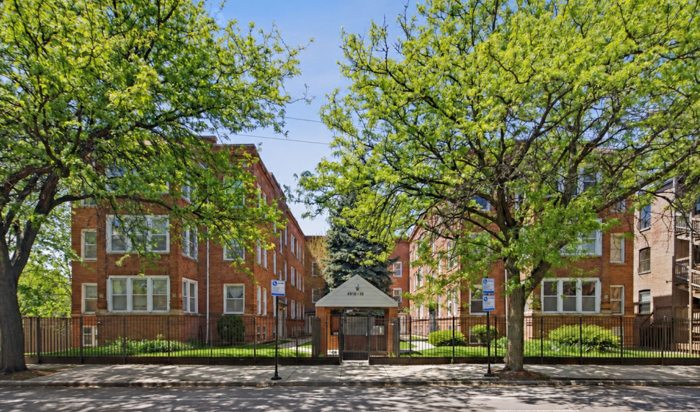
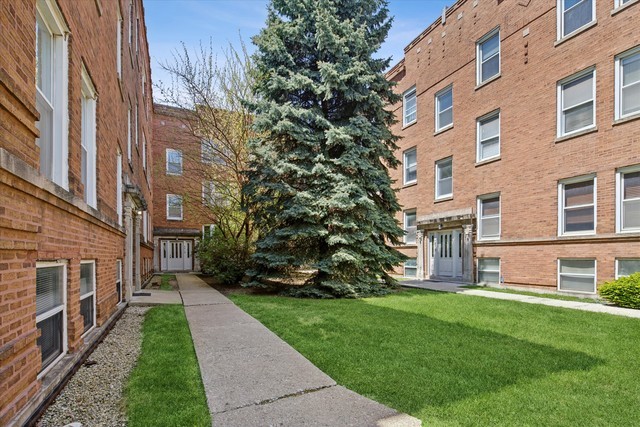
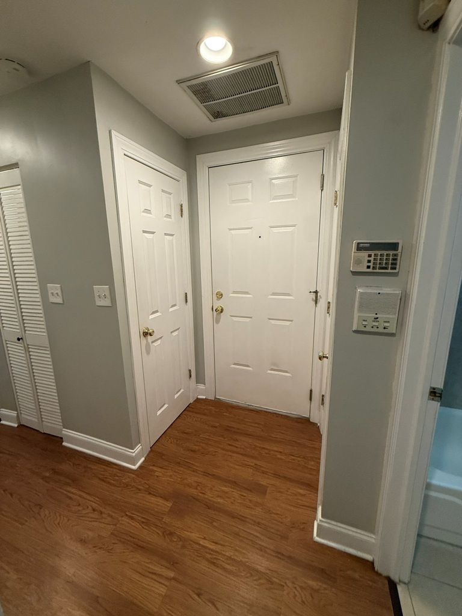
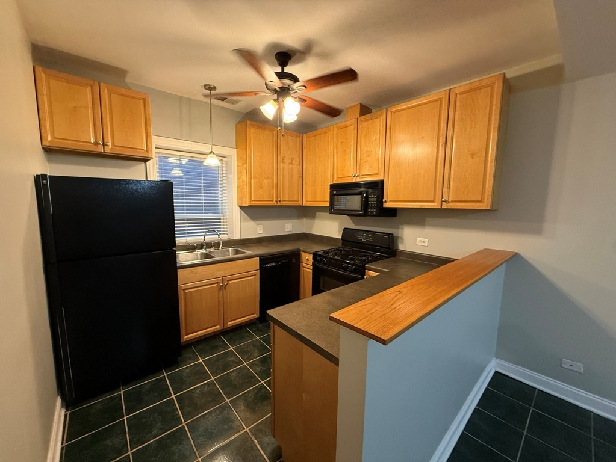
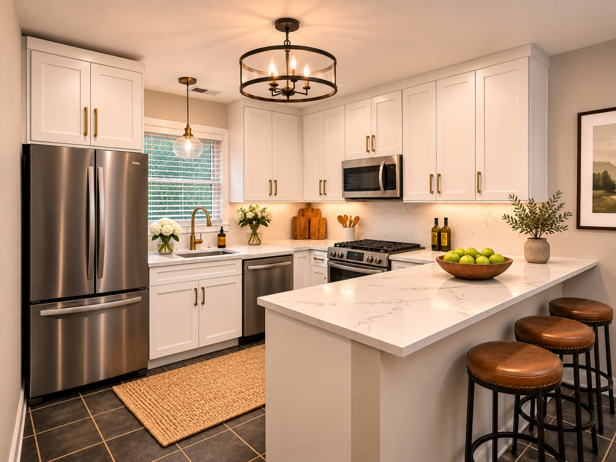
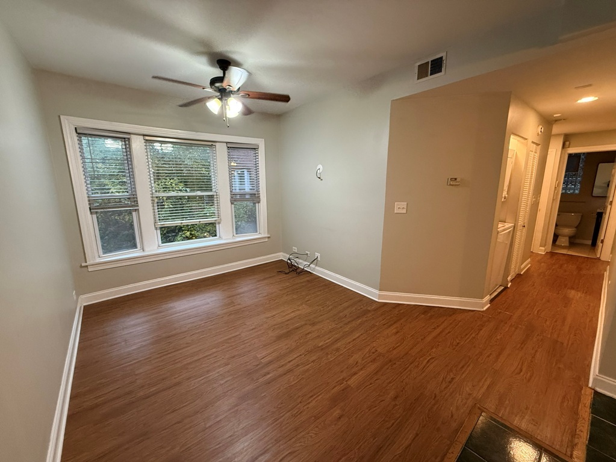
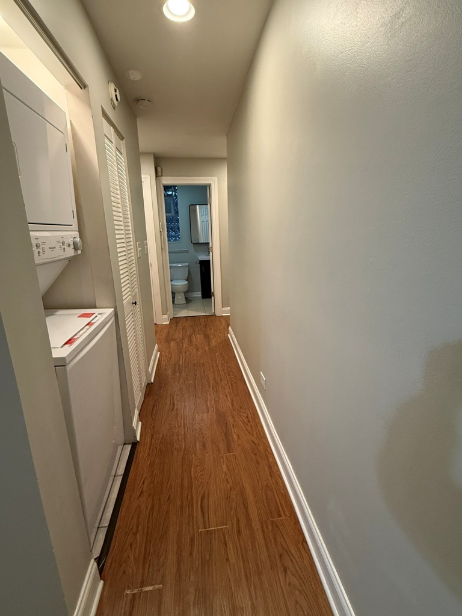
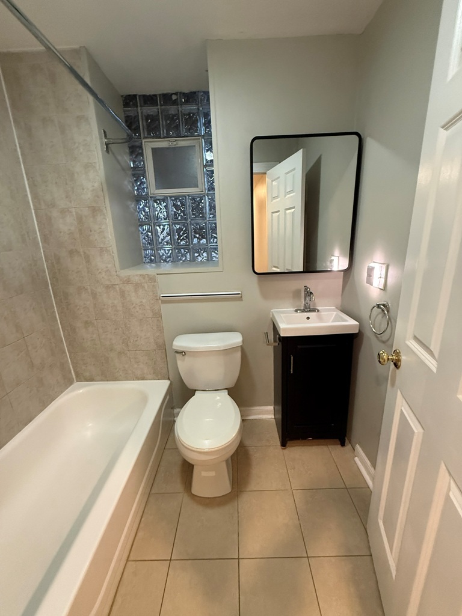
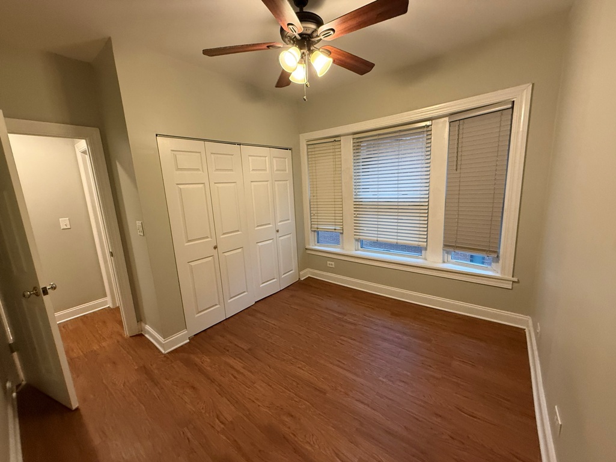
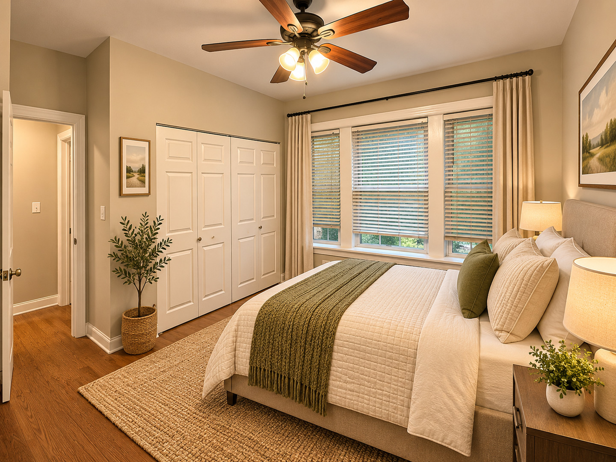
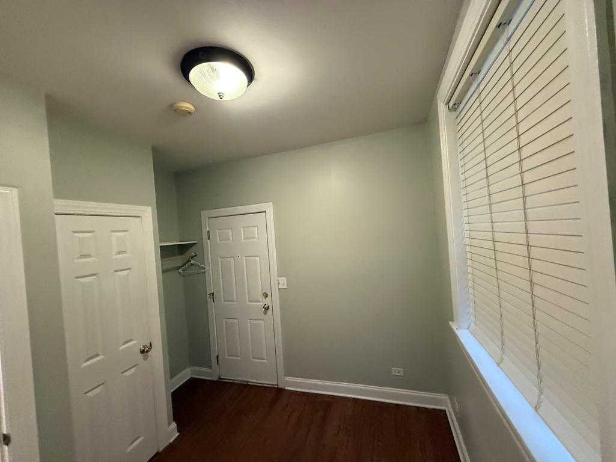
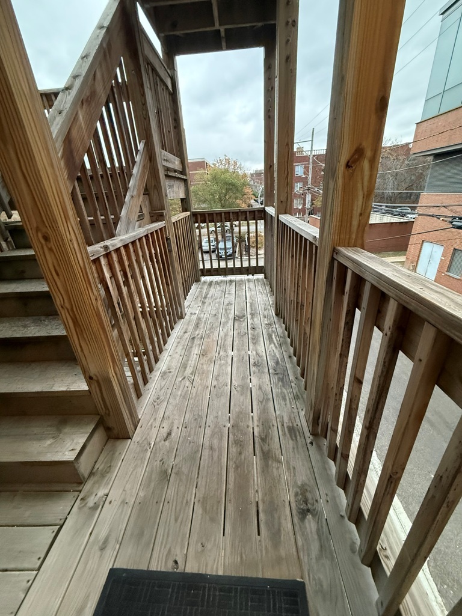
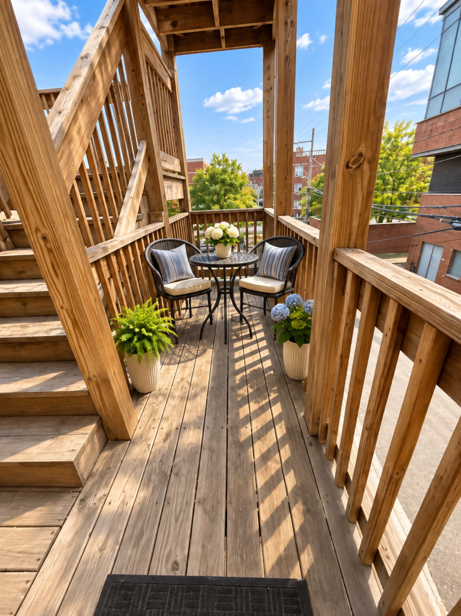
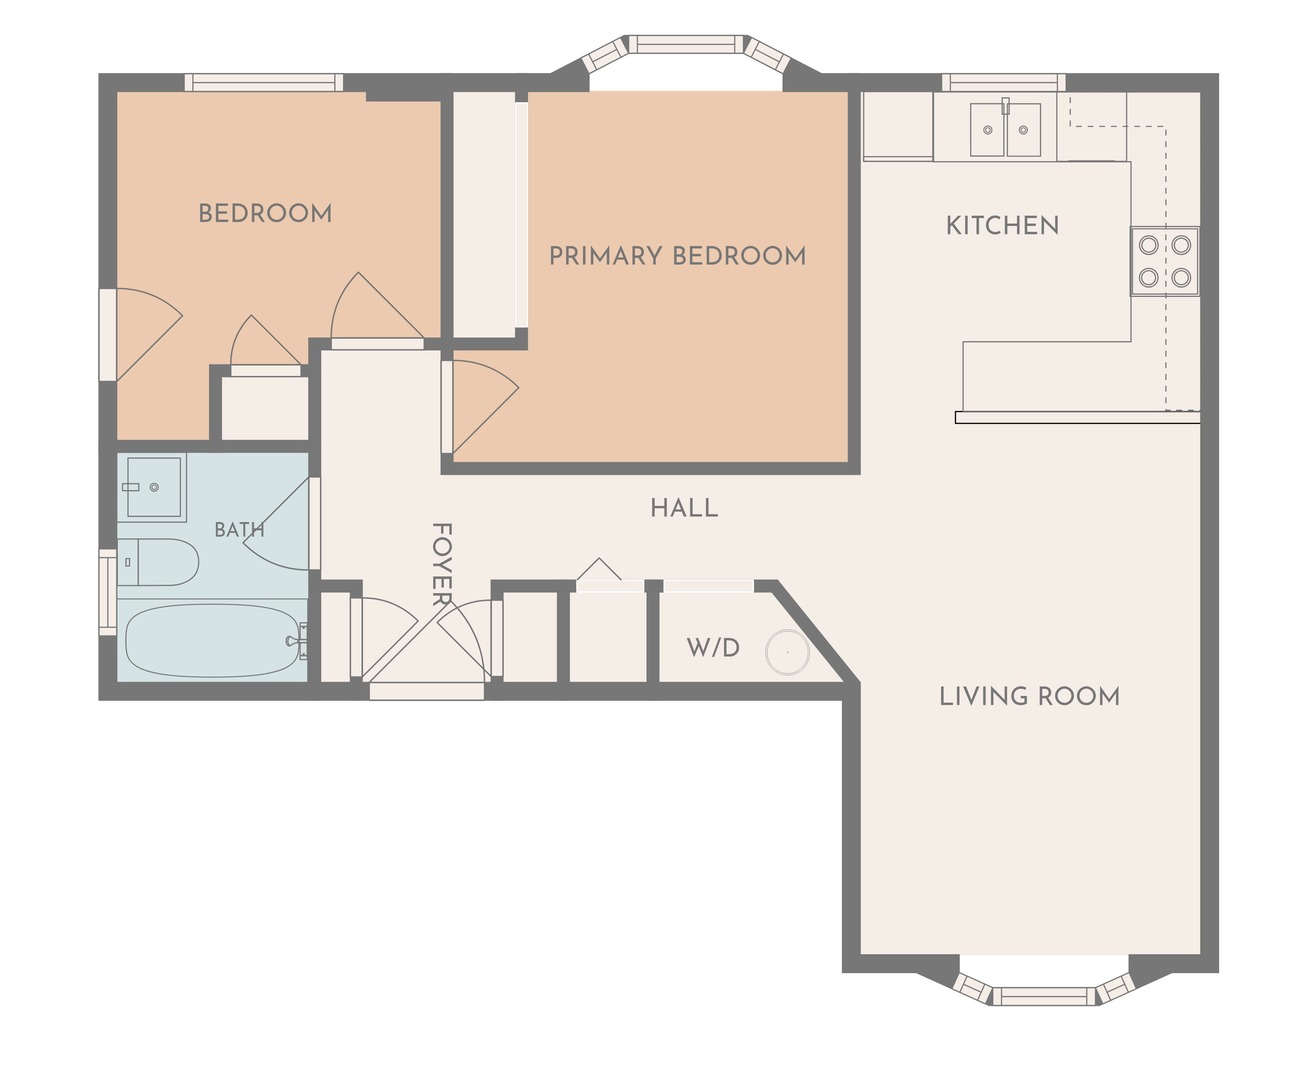
Move-in ready, 2nd Floor 2-bedroom, 1-bath condo in the heart of Albany Park! Open-concept kitchen (42" cabinets, dishwasher and exterior-vented over-the-range microwave) with breakfast bar which flows into living room and a picture window overlooking charming courtyard *** Upgrades/Features include 9-foot ceilings, wood-like flooring, white baseboard/trim/doors, ceiling fans, in-unit washer/dryer, central heat and A/C and newer hot water heater (2024) *** Outdoor covered deck space off 2nd bedroom and additional storage closet in basement * Perfect location...just two blocks from the Kedzie and Kimball Brown Line stations and walking distance to all that vibrant Albany Park has to offer - steps from Starbucks, local dining & nightlife, cafes & shops, North Park University, parks & dog parks, Chicago river & walking trails, Hibbard Elementary and much more * Enjoy the peace of mind of a professionally managed, well-run association. NO RENTALS allowed. Pet-friendly * Sold AS-IS * Don't miss this affordable condo with a great layout and in a fantastic location! Call today!
Active
$199,900
Single Family / Detached
2 bds
1 ba

750 Sqft
12811664

3266.85 (2025)
Disclaimer: The information contained in this listing has not been verified by RCI Preferred Realty and should be verified by the buyer.
 Information provided by MRED
REQUEST MORE INFO
ADDRESS & DIRECTIONS
- Street Address: 4912 N Kedzie Unit# 2W
- City: Chicago
- State: Illinois
- County: Cook
- Directions:
NORTH on Kedzie from Lawrence. Bldg on WEST side of street.
PROPERTY FEATURES
General Information
- General Information : Commuter Bus,Commuter Train
Heating /Cooling Features
- Cooling: Central Air
- Heating : Gas, Forced Air
Rooms Information
- Room Type : No additional rooms
- Bedrooms (Below Grade) : 0
Construction Features
- Construction Materials: Brick
Utility Information
- Water Source : Lake Michigan
- Sewer Source : Public Sewer
Pets Information
- Max Pet Weight : 999
SCHOOLS NEAR 4912 N Kedzie Unit# 2W
- Listings courtesy of Midwest Real Estate Data (MRED) | Chicago Association of REALTORS® as distributed by MLS GRID. The information being provided by Greater Northwest Indiana Association of REALTORS is for the consumer’s personal, non-commercial use and may not be used for any purpose other than to identify prospective properties consumer may be interested in purchasing. Any information related to real estate for sale referenced on the web site comes from Internet data exchange (IDX) program of the Greater Northwest Indiana Association of REALTORS. 618-Coldwell Banker Realty - Chicago is not a Multiple Listing Service (MLS), nor does it offer MLS access. This website is a service of 618 Coldwell Banker Realty – Chicago, a broker participant of Greater Northwest Indiana Association of REALTORS. This web site may reference real estate listing(s) held by a brokerage firm other than the broker and or agent who owns this web site. The accuracy of all information, regardless of source, including but not limited to open house information, square footages and lot sizes is, deemed reliable but not guaranteed and should not be personally verified through personal inspection by and/or with the appropriate professionals. The data contained herein is copyrighted by Greater Northwest Indiana Association of REALTORS and is protected by all applicable copyright laws. Any unauthorized dissemination of this information is in violation of copyright laws and is strictly prohibited
- Courtesy of RCI Preferred Realty, Gall John
- Property last updated on MRED : 11/18/2026 6:10:04 PM