
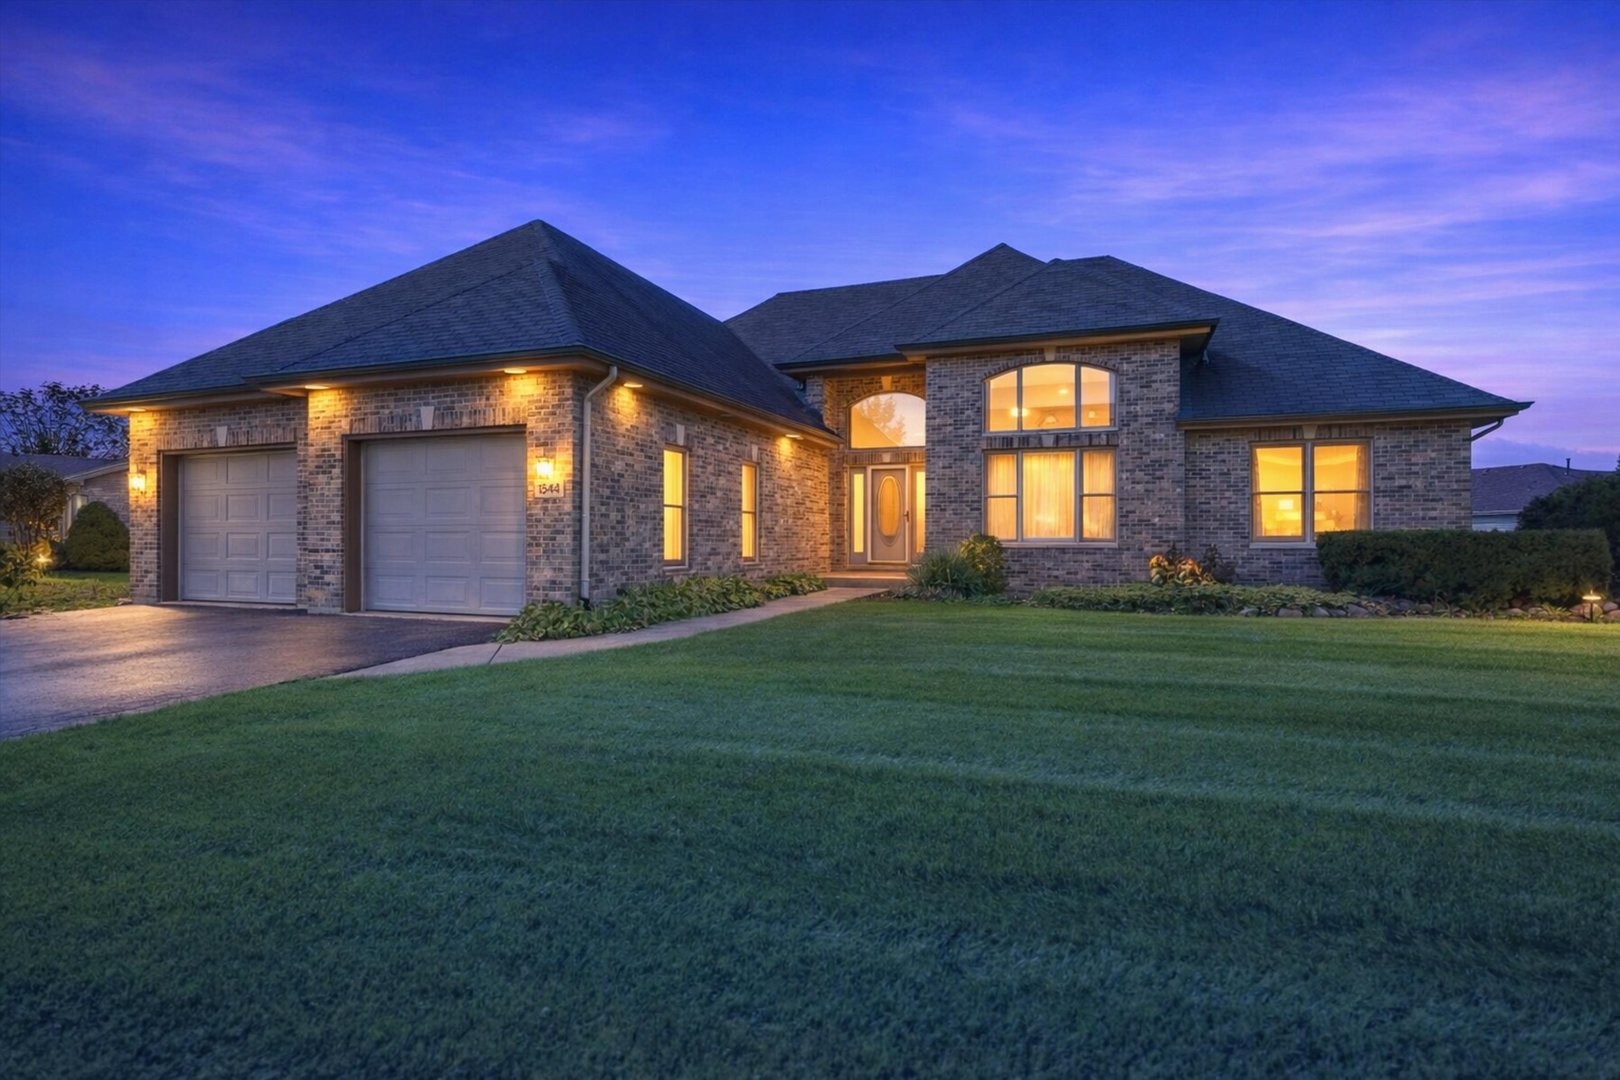
1544 Wayne, Crete, Illinois, 60417
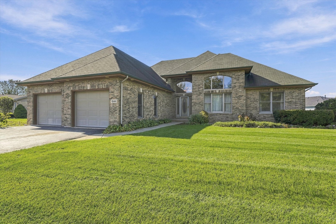
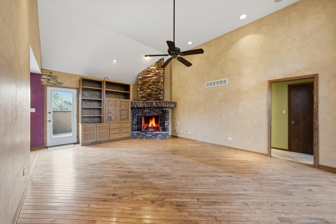
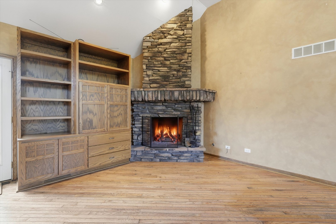
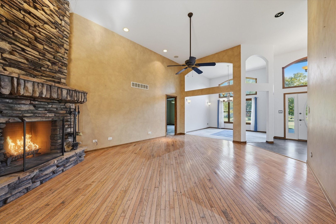
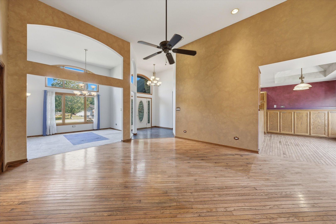
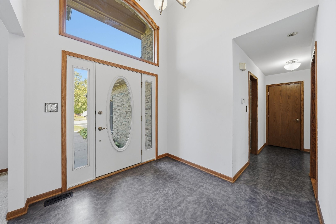
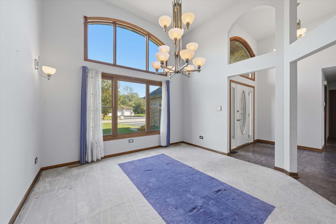
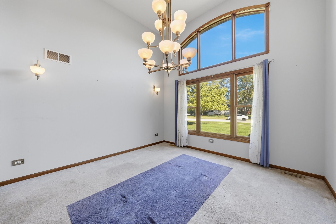
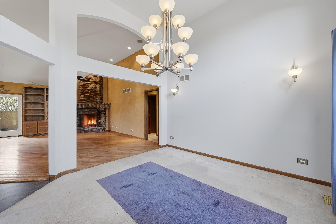
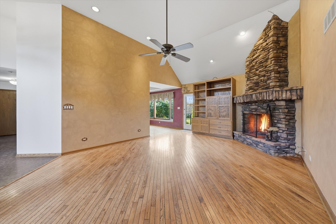
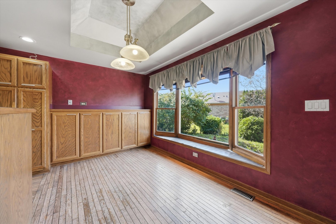
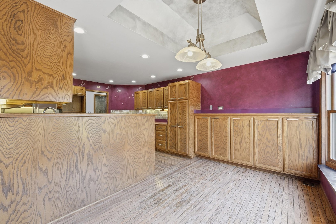
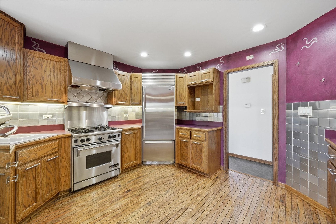
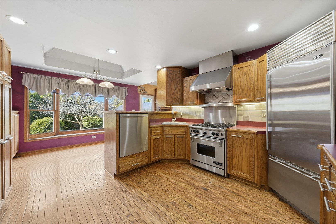
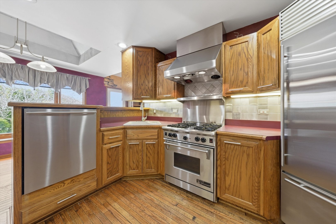
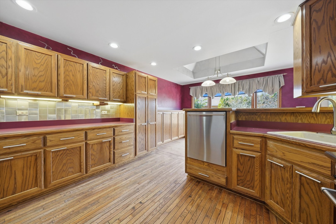
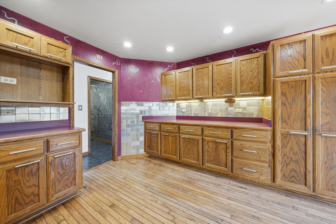
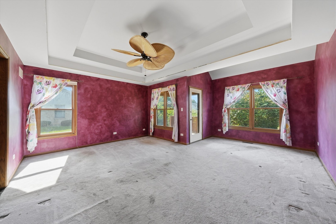
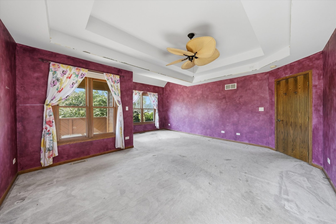
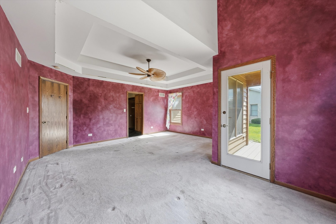
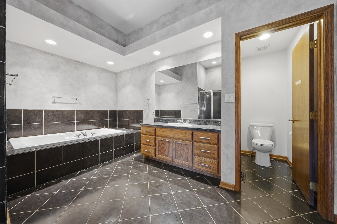
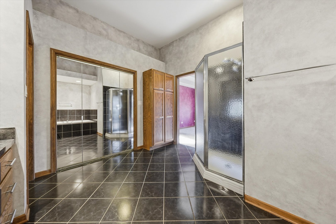
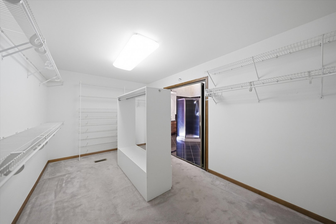
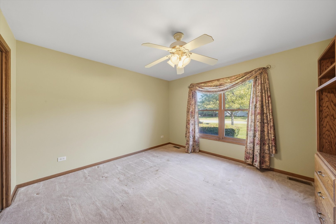
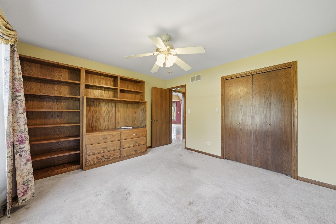
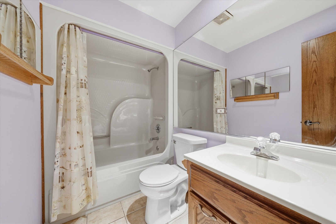
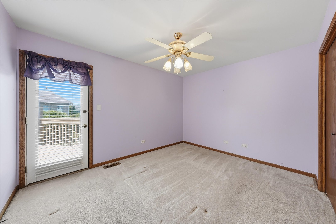
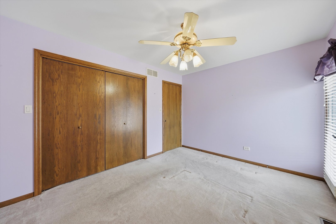
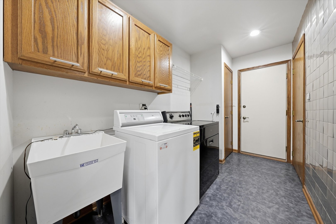
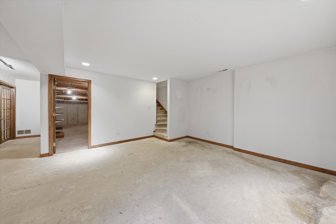
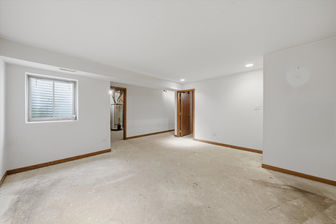
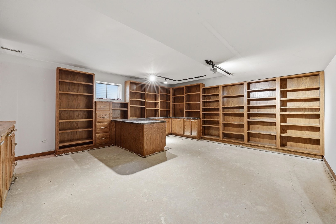
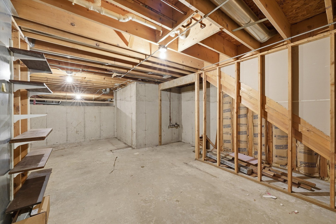
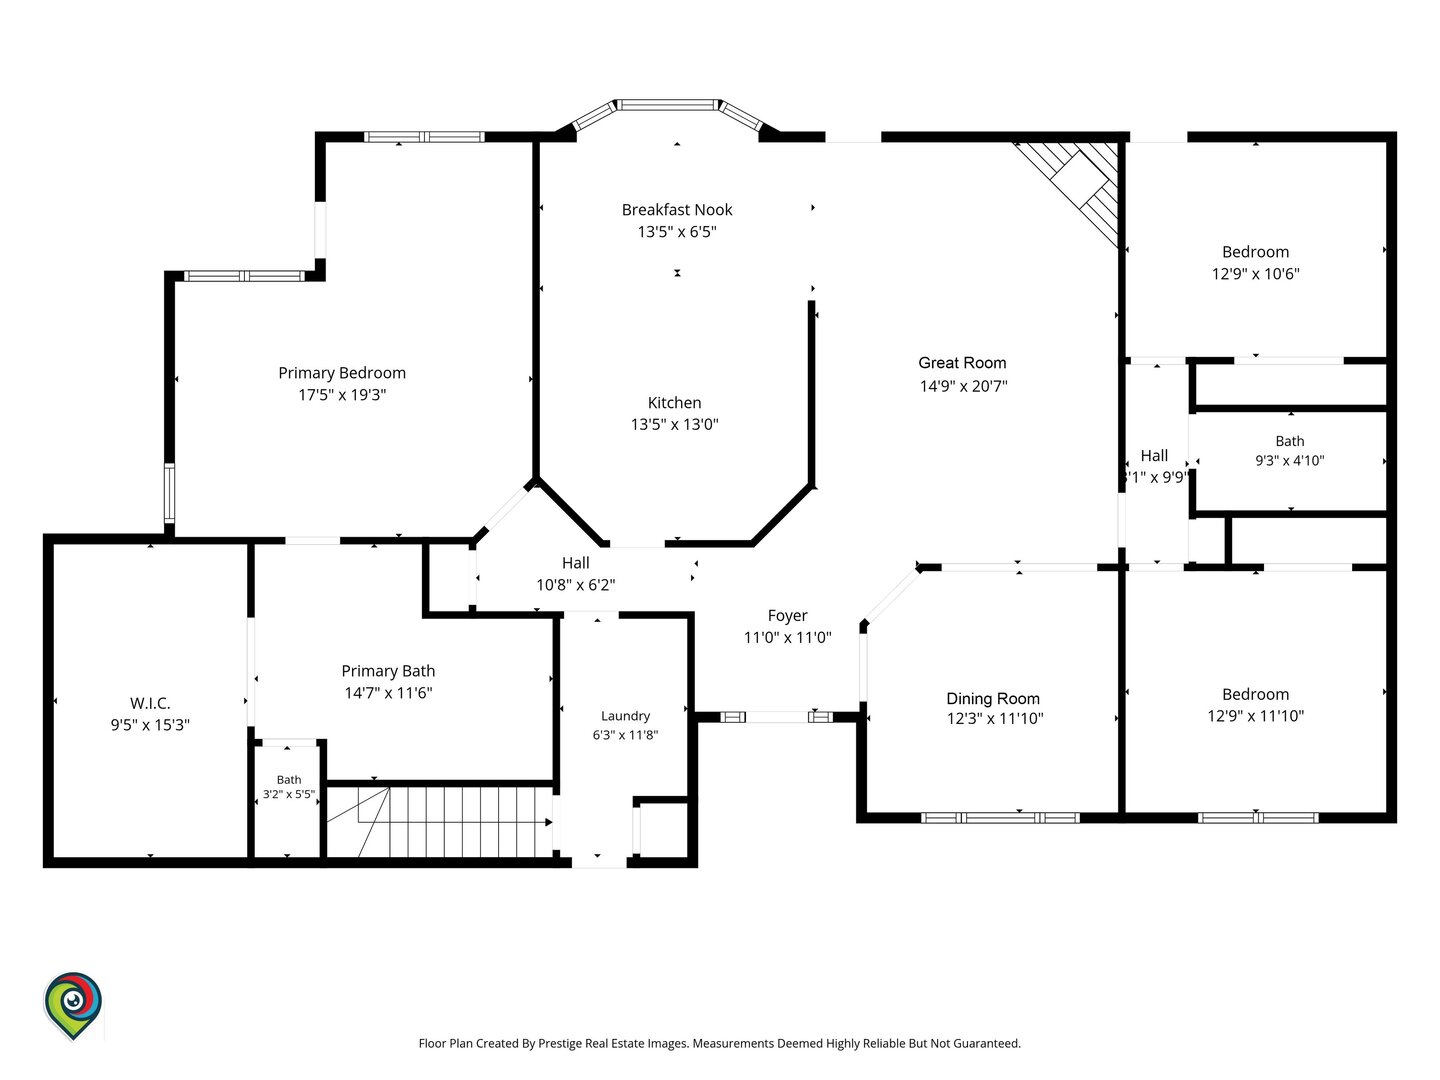
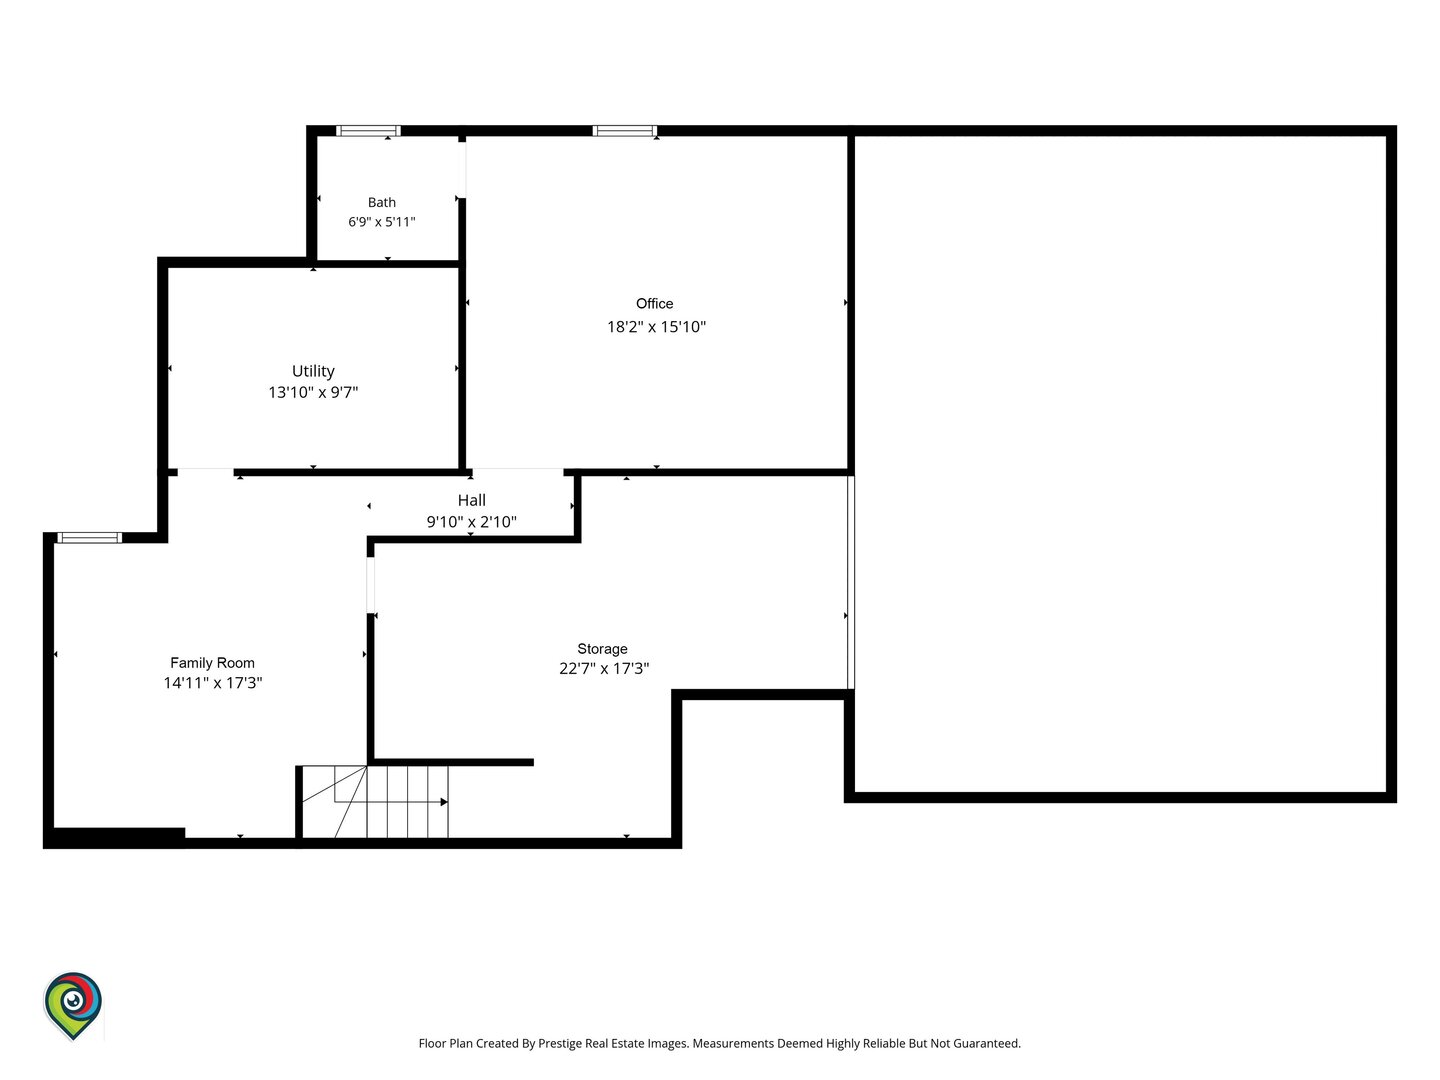
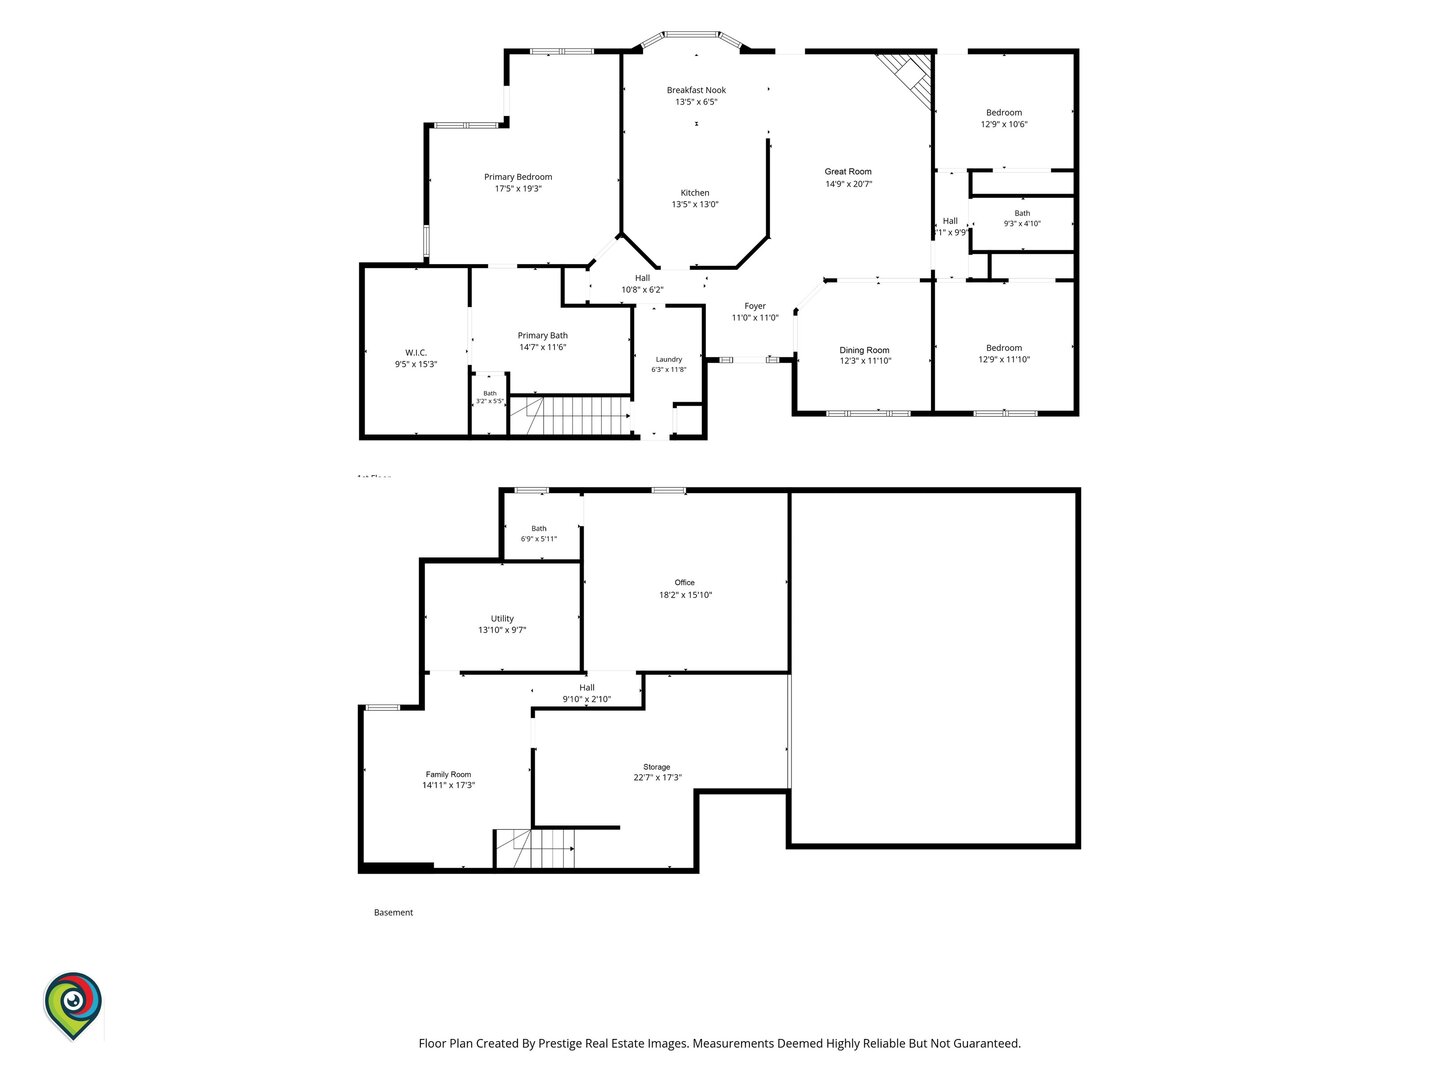
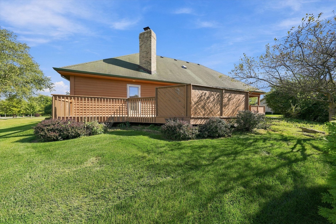
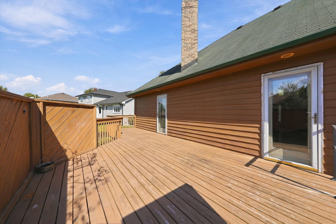
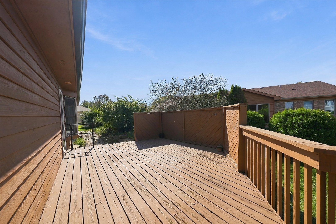
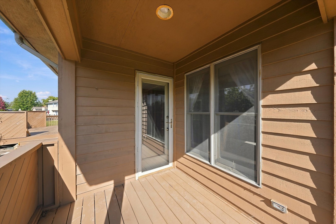
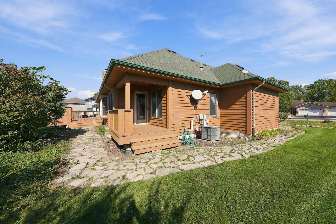
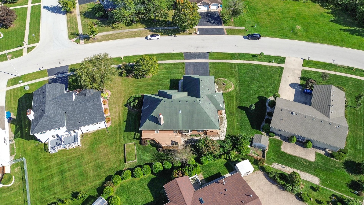
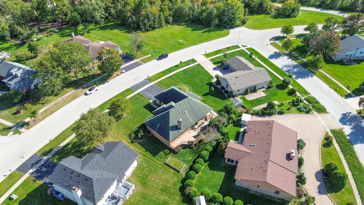
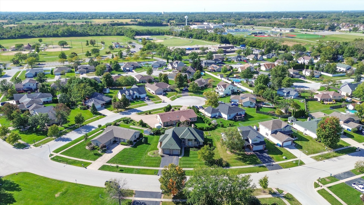
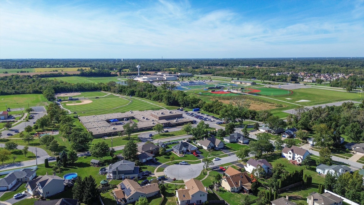
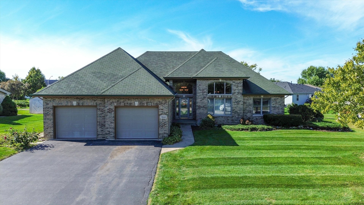
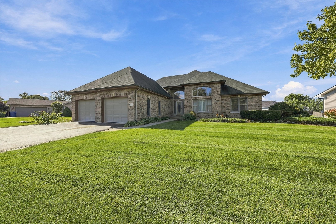
SPRAWLING CUSTOM BRICK RANCH, solidly built with all the bells & whistles, is ready for its next chapter ~ 3 bedrooms, 2.5 bathrooms, 2.5-CAR GARAGE, PARTIALLY FINISHED BASEMENT, TWO PRIVATE DECKS, and fantastic SPLIT FLOOR PLAN separating the primary suite from the additional bedrooms ~ The many features include dramatic VAULTED CEILINGS, gorgeous custom millwork, pickled oak hardwood flooring, awesome TREY CEILINGS, and multiple built-ins ~ Note the fantastic curb appeal owing to the confident exterior, punctuated with oversized windows & capped off with its interesting geometric roof ~ Step into the SPACIOUS & LIGHT-FILLED FOYER and then into the GREAT ROOM with soaring ceiling, dramatic stone corner fireplace, and access to the deck, providing plenty of space for gatherings, as well as recharging and "you" time ~ Truly a CHEF'S KITCHEN, you'll find it outfitted with HIGH-END STAINLESS STEEL APPLIANCES (Bosch & Sub-Zero), more than enough cabinet space (solid oak), miles of countertops, PANTRY with pullout shelves, under cabinet lighting, and a BREAKFAST NOOK highlighted by a huge bow window ~ Separate FORMAL DINING room features unique architectural elements that define the space, a vaulted ceiling, & floor-to-ceiling windows, all balanced by the handsome statement chandelier ~ PRIMARY SUITE BOASTS A SITTING AREA with access to ITS OWN PRIVATE DECK, a GINORMOUS WALK-IN CLOSET, and stunning private bathroom with large whirlpool tub & separate shower ~ You'll find the 2nd & 3rd bedrooms with a full bathroom between on the other end of the house, one of them with deck access ~ Convenient main floor laundry ~ Basement includes a family room, huge office, 1/2 bath (needs repair/renovation), plus tons of storage space ~ ATTACHED 2.5-CAR GARAGE will easily accommodate your vehicles, equipment, and toys ~ Great location near CRETE'S PARKS & QUAINT DOWNTOWN dining & shops, with access to x-ways & Metra trains ~ Please note that the list price reflects the need for TLC, and the property is conveyed "AS IS" ~ Take advantage of this opportunity, and SAY "YES" TO THIS ADDRESS!
Active
$345,000
Single Family / Detached
3 bds
2.5 ba

2,131 Sqft
12744195
Built in 2001
Goose Creek

5873.38 (2025)
Disclaimer: The information contained in this listing has not been verified by Re/Max 10 and should be verified by the buyer.
 Information provided by MRED
REQUEST MORE INFO
ADDRESS & DIRECTIONS
- Street Address: 1544 Wayne
- City: Crete
- State: Illinois
- County: Will
- Subdivision: Goose Creek
- Directions:
Exchange, W of Main St, to Sangamon S, to Wayne Dr E, to home on left
PROPERTY FEATURES
General Information
- General Information : Commuter Train,Interstate Access
- Architectural Style : Ranch
Heating /Cooling Features
- Cooling: Central Air
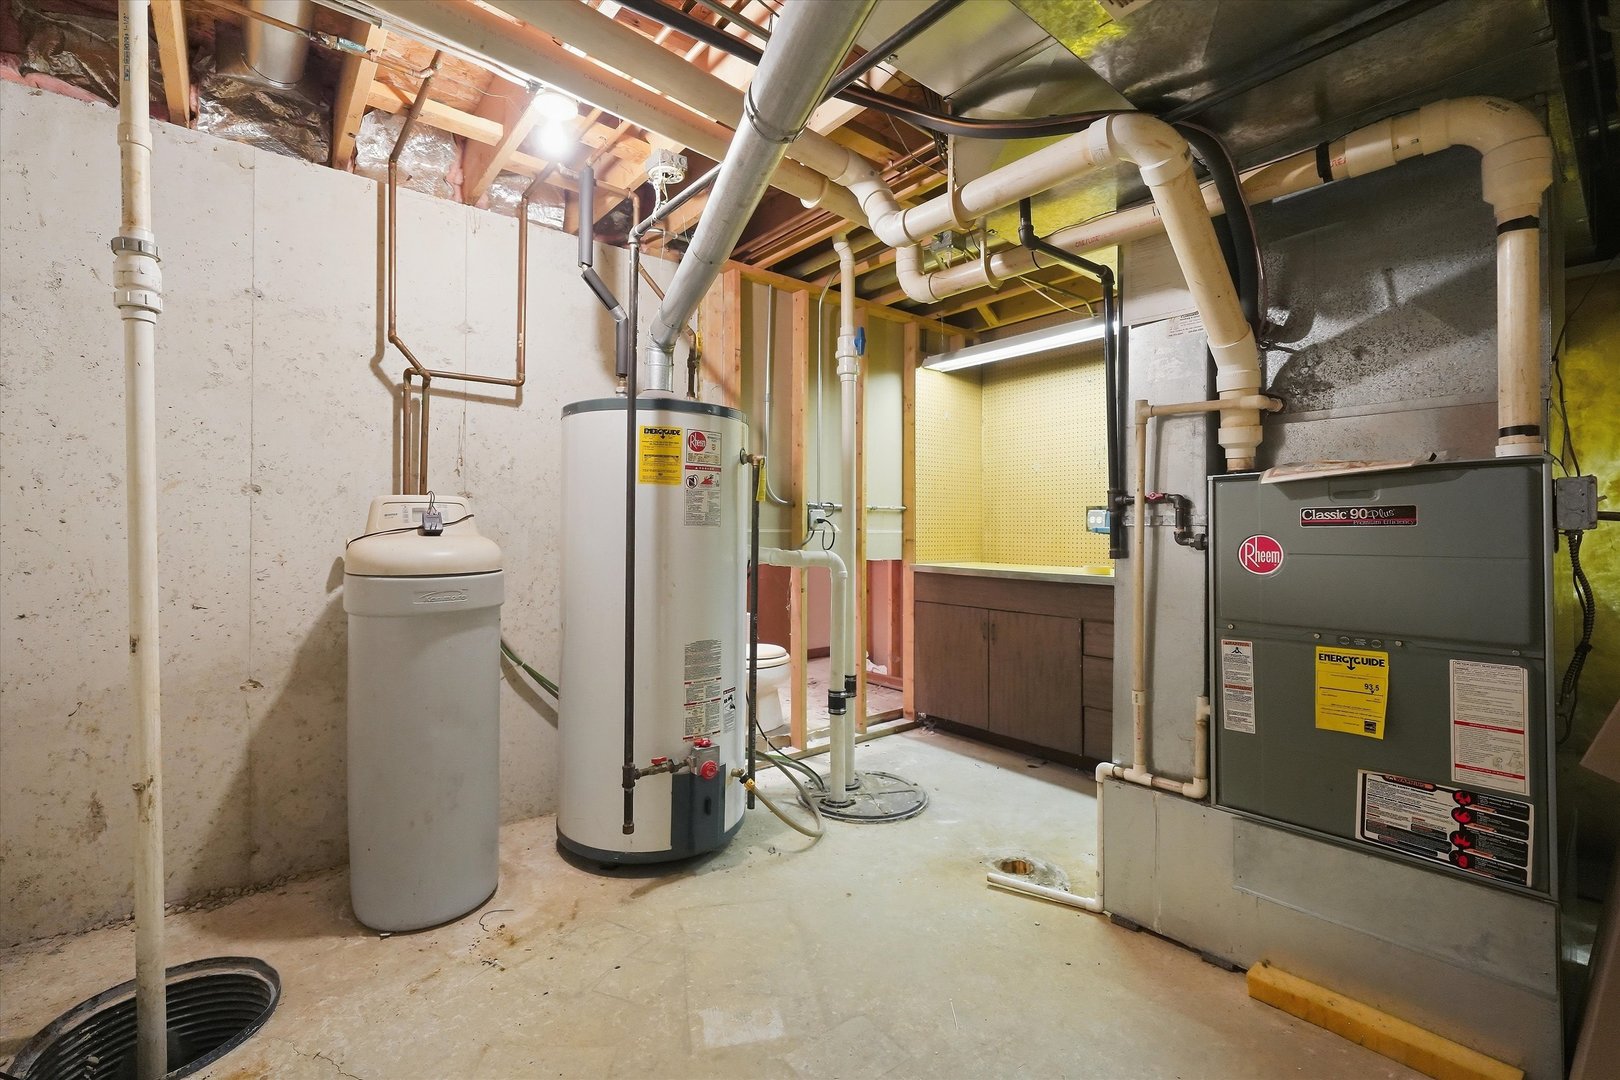
- Heating : Natural Gas, Forced Air
Rooms Information
- Room Type : Eating Area, Office, Great Room, Foyer, Storage, Walk In Closet
- Dining Room : Separate
- Bedrooms (Below Grade) : 0
- Bath Amenities : Whirlpool,Separate Shower,Soaking Tub
Interior Features
- Interior Features: Vaulted Ceiling(s), 1st Floor Bedroom, 1st Floor Full Bath, Built-in Features, Walk-In Closet(s), Bookcases, Open Floorplan, Separate Dining Room
- Fireplace Location: Great Room
- Fireplace Features: Wood Burning, Gas Starter
- Fireplaces Total : 1
- Flooring : Hardwood
- Basement Area : 1385 S.F
- Laundry Features : Main Level, Upper Level, In Unit, Sink
- Appliances : Dishwasher, High End Refrigerator, Washer, Dryer, Disposal, Stainless Steel Appliance(s), Range Hood, Front Controls on Range/Cooktop
Parking Features
- 2.5 Total Parking
- Parking Features : Asphalt, Garage Door Opener, Yes, Attached, Garage
- 2.5 Garage Spaces
Construction Features
- Construction Materials: Brick, Cedar
- Foundation Details: Concrete Perimeter
Utility Information
- Water Source : Public
- Sewer Source : Public Sewer
- Electric : Circuit Breakers
Community Features
- Community Amenities : Park, Tennis Court(s), Curbs, Sidewalks, Street Lights, Street Paved
Other Features
- Aprox. Total Finished Area : 2891 S.F
- Main Area : 2131 S.F
- Total Finished/Unfinshed Area : 3516 S.F
- Below Grade Finished Area : 760 S.F
SCHOOLS NEAR 1544 Wayne
- Listings courtesy of Midwest Real Estate Data (MRED) | Chicago Association of REALTORS® as distributed by MLS GRID. The information being provided by Greater Northwest Indiana Association of REALTORS is for the consumer’s personal, non-commercial use and may not be used for any purpose other than to identify prospective properties consumer may be interested in purchasing. Any information related to real estate for sale referenced on the web site comes from Internet data exchange (IDX) program of the Greater Northwest Indiana Association of REALTORS. 618-Coldwell Banker Realty - Chicago is not a Multiple Listing Service (MLS), nor does it offer MLS access. This website is a service of 618 Coldwell Banker Realty – Chicago, a broker participant of Greater Northwest Indiana Association of REALTORS. This web site may reference real estate listing(s) held by a brokerage firm other than the broker and or agent who owns this web site. The accuracy of all information, regardless of source, including but not limited to open house information, square footages and lot sizes is, deemed reliable but not guaranteed and should not be personally verified through personal inspection by and/or with the appropriate professionals. The data contained herein is copyrighted by Greater Northwest Indiana Association of REALTORS and is protected by all applicable copyright laws. Any unauthorized dissemination of this information is in violation of copyright laws and is strictly prohibited
- Courtesy of Re/Max 10, Dulaitis Cara
- Property last updated on MRED : 10/15/2026 1:11:37 AM