
926 E Stone Creek, Crystal Lake, Illinois, 60014
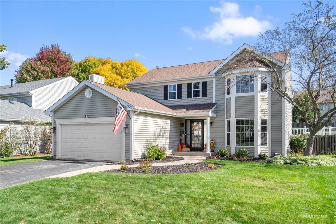
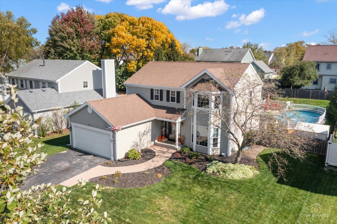
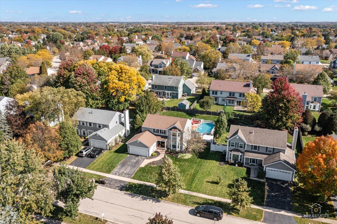
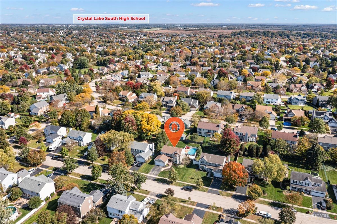
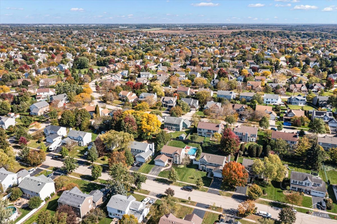
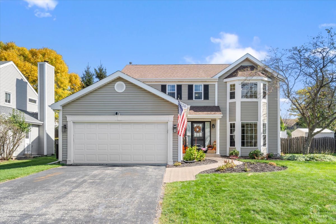
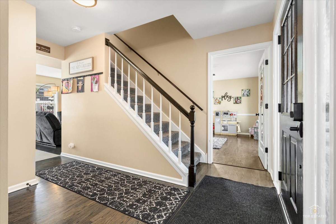
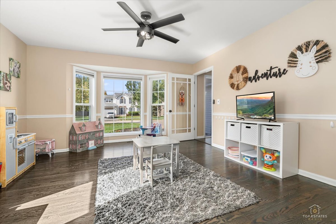
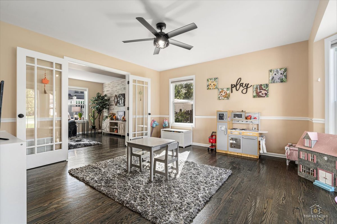
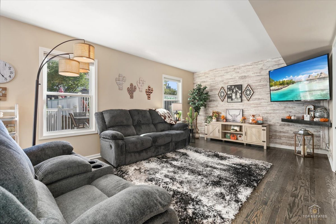
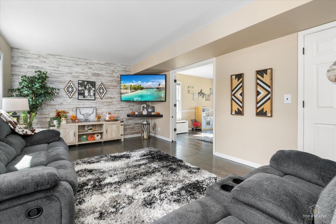
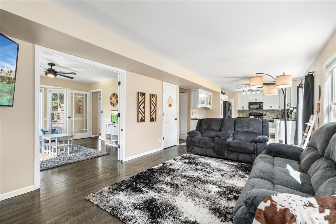
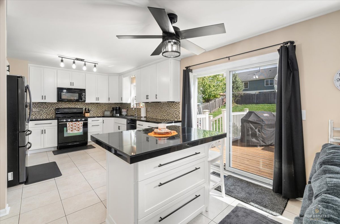
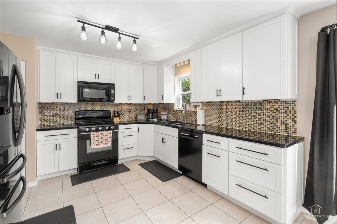
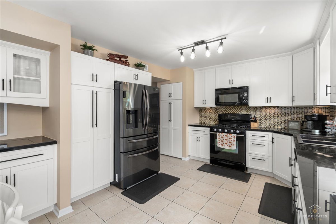
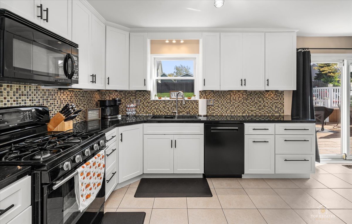
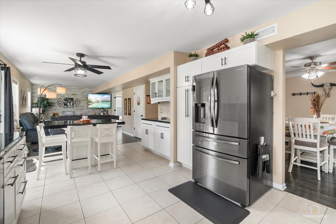
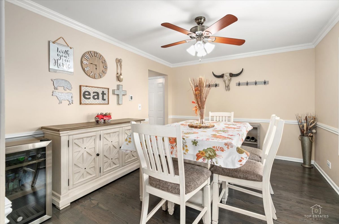
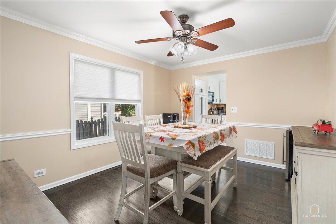
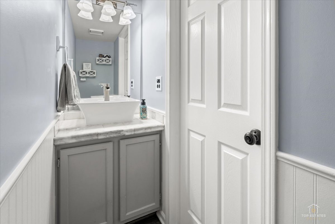
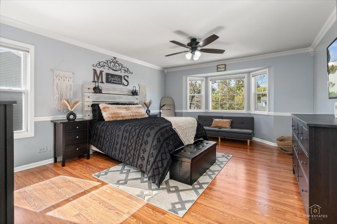
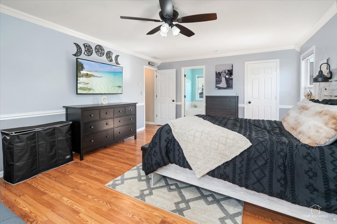
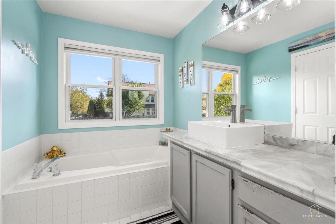
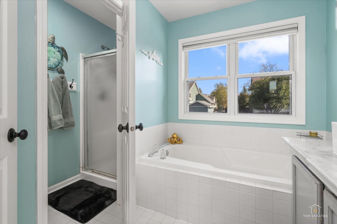
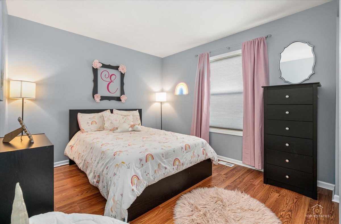
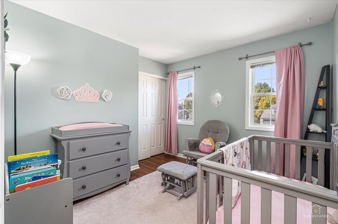
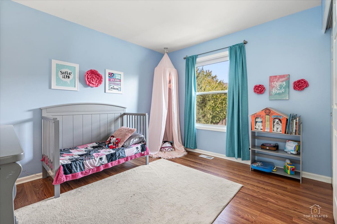
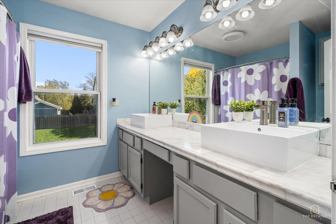
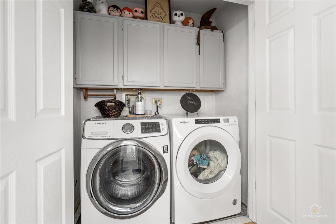
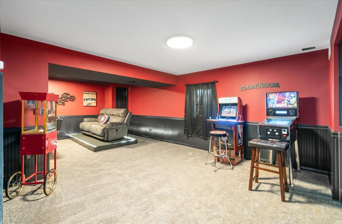
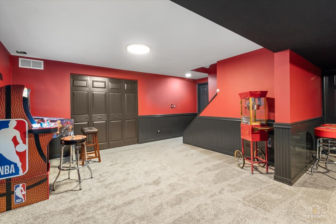
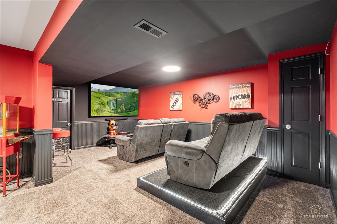
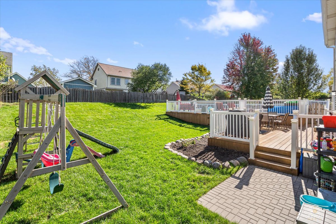
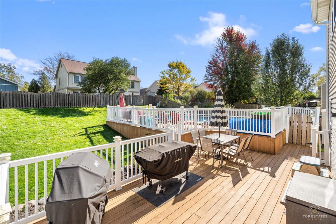
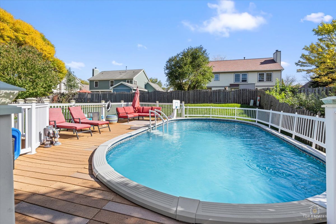
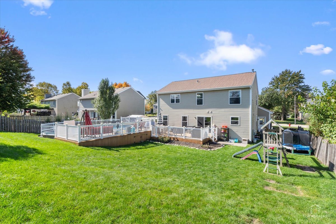
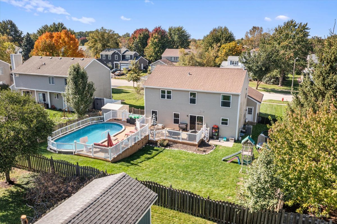
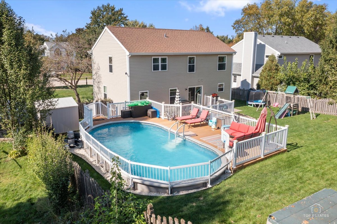
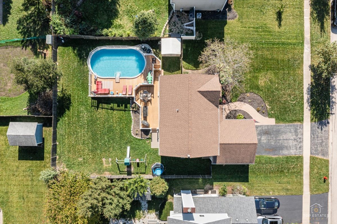
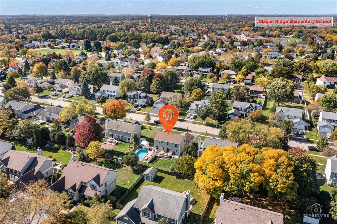
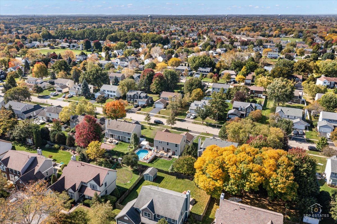
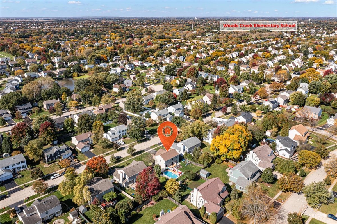
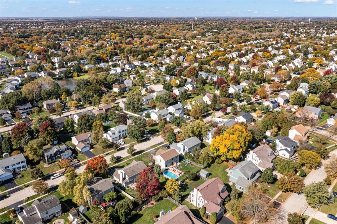
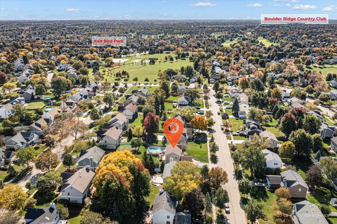
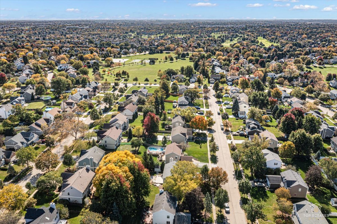
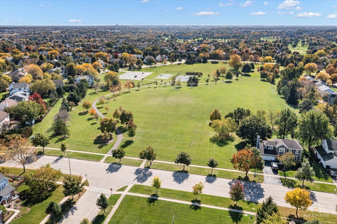
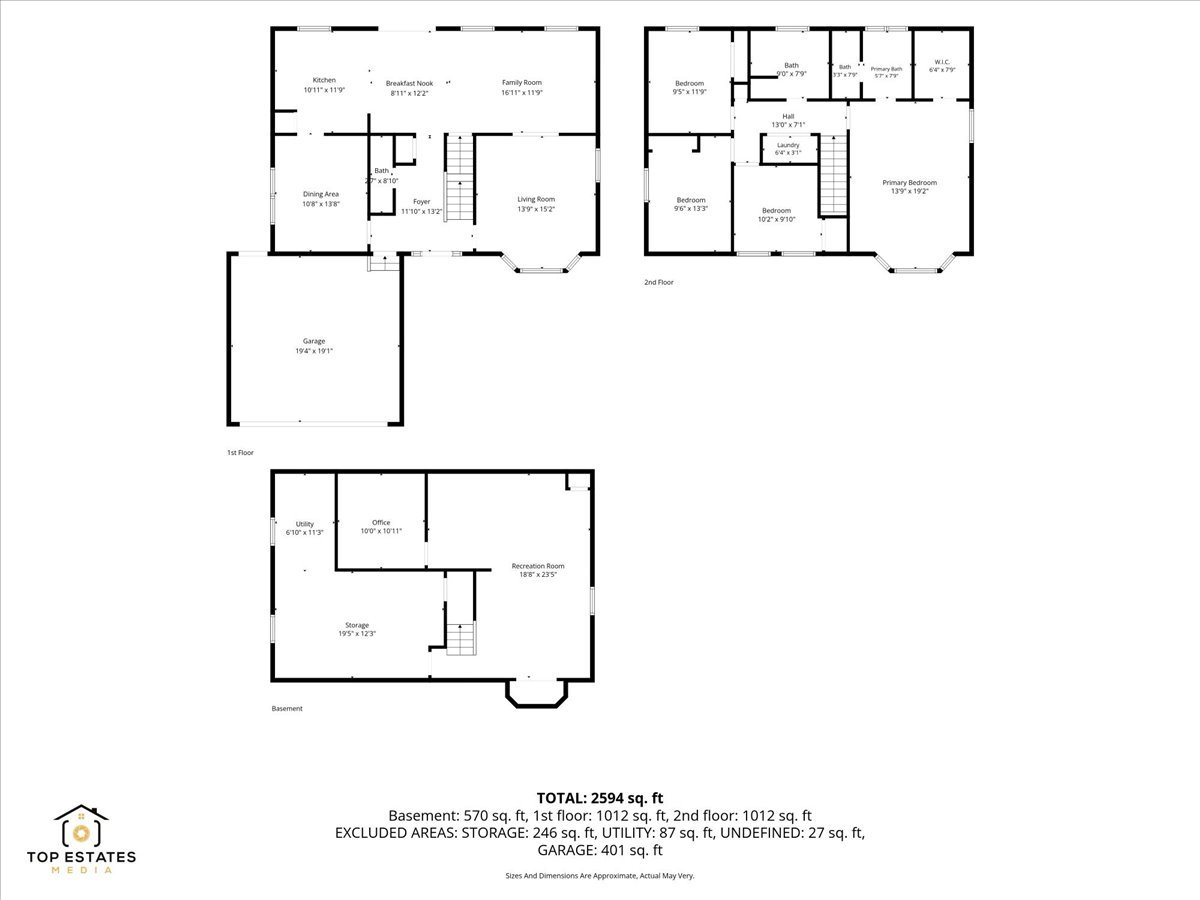
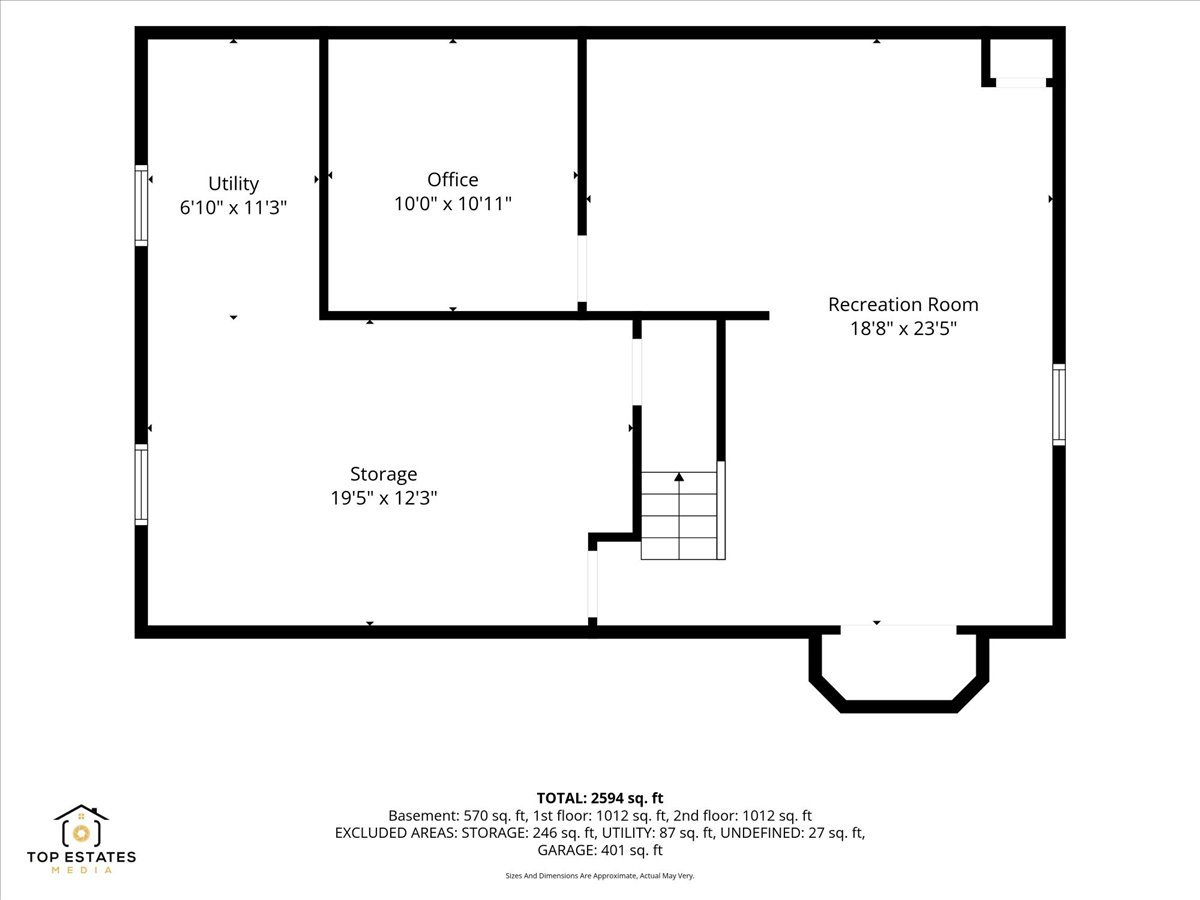
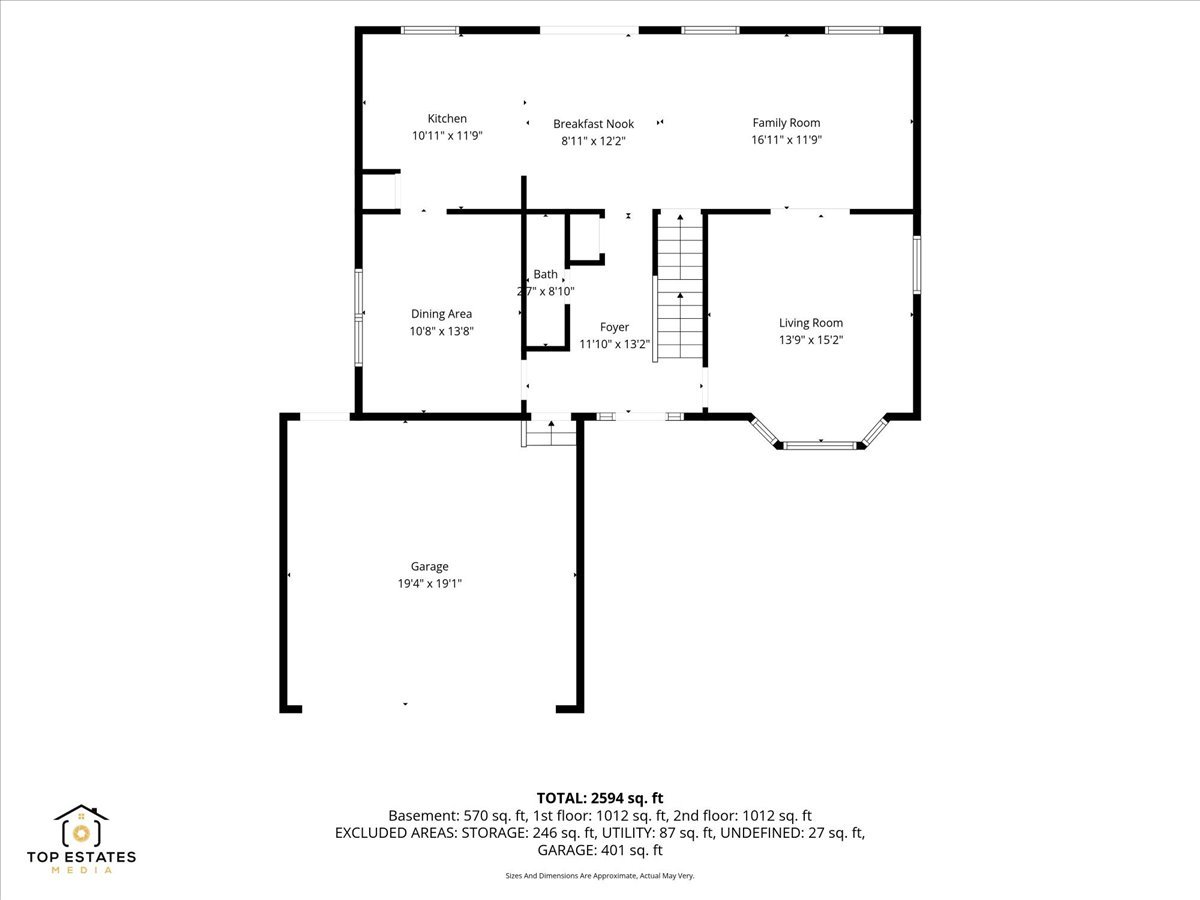
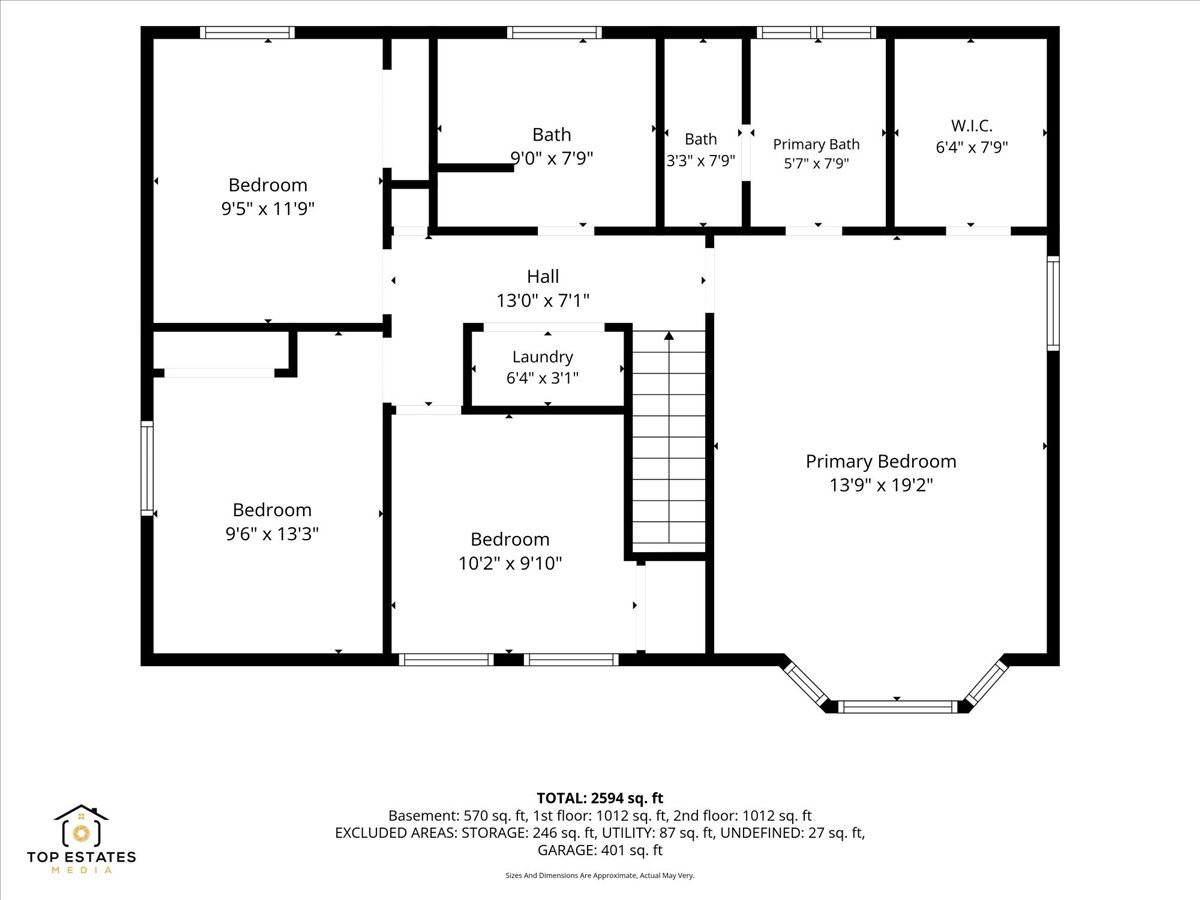
Beautiful Eastwood model with 4 bedrooms, 2.1 baths, Hardwood floors. Laundry on 2nd level. Large updated kitchen with 42" cabinets, granite tile countertops, center island open to family room. Off the family room used as play room or 1st floor office or living room. 4 good size bedrooms up, master with walk in closet. Full finished basement with office. Fully fenced backyard with Trex deck and above ground pool and shed & play set. Ideal location! Just down the street from Ken Bird Park with tennis and basketball courts, a small picnic shelter, walking and biking paths and a playground. Plus nearby Woodscreek Park features a SPLASH PAD, large picnic shelter, walk and bike paths, fishing. Close to highly rated Woods Creek Elementary School and Randall Road shopping corridor, lively charming downtown area, schools, shopping, dining. Come see today!
Pending Sale
$424,900
Single Family / Detached
4 bds
2.5 ba

2,024 Sqft

0.23 Acre
12785305
Built in 1991

9039 (2025)
Disclaimer: The information contained in this listing has not been verified by RE/MAX Suburban and should be verified by the buyer.
 Information provided by MRED
REQUEST MORE INFO
ADDRESS & DIRECTIONS
- Street Address: 926 E Stone Creek
- City: Crystal Lake
- State: Illinois
- County: McHenry
- Directions:
RANDALL TO VILLAGE W TO STONE CREEK NORTH
PROPERTY FEATURES
General Information
- General Information : School Bus Service
Heating /Cooling Features
- Cooling: Central Air
- Heating : Gas
Rooms Information
- Room Type : Office, Eating Area, Recreation Room, Utility Room-Lower Level
- Bedrooms (Below Grade) : 0
Interior Features
- Interior Features: Walk-In Closet(s)
- Flooring : Hardwood, Laminate
- Laundry Features : Upper Level
Parking Features
- 2 Total Parking
- Parking Features : Yes, Garage Owned, Attached, Garage
- 2 Garage Spaces
Construction Features
- Construction Materials: Aluminum Siding
Utility Information
- Water Source : Public
- Sewer Source : Public Sewer
SCHOOLS NEAR 926 E Stone Creek
- Listings courtesy of Midwest Real Estate Data (MRED) | Chicago Association of REALTORS® as distributed by MLS GRID. The information being provided by Greater Northwest Indiana Association of REALTORS is for the consumer’s personal, non-commercial use and may not be used for any purpose other than to identify prospective properties consumer may be interested in purchasing. Any information related to real estate for sale referenced on the web site comes from Internet data exchange (IDX) program of the Greater Northwest Indiana Association of REALTORS. 618-Coldwell Banker Realty - Chicago is not a Multiple Listing Service (MLS), nor does it offer MLS access. This website is a service of 618 Coldwell Banker Realty – Chicago, a broker participant of Greater Northwest Indiana Association of REALTORS. This web site may reference real estate listing(s) held by a brokerage firm other than the broker and or agent who owns this web site. The accuracy of all information, regardless of source, including but not limited to open house information, square footages and lot sizes is, deemed reliable but not guaranteed and should not be personally verified through personal inspection by and/or with the appropriate professionals. The data contained herein is copyrighted by Greater Northwest Indiana Association of REALTORS and is protected by all applicable copyright laws. Any unauthorized dissemination of this information is in violation of copyright laws and is strictly prohibited
- Courtesy of RE/MAX Suburban, Simmons Dawn
- Property last updated on MRED : 10/23/2026 1:07:58 AM