
422 W Amberside, Elgin, Illinois, 60124
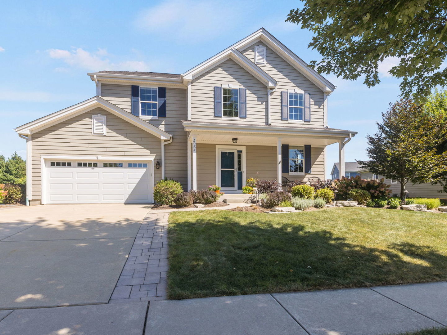
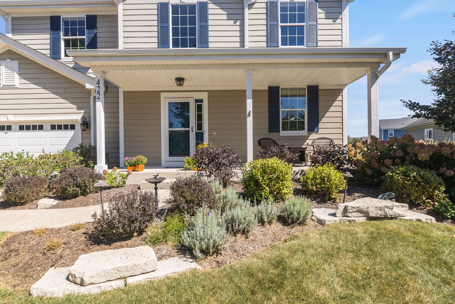
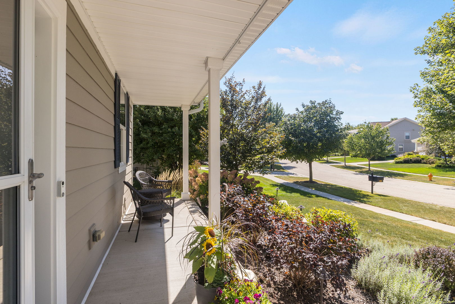
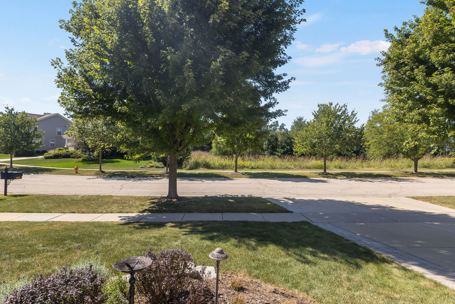
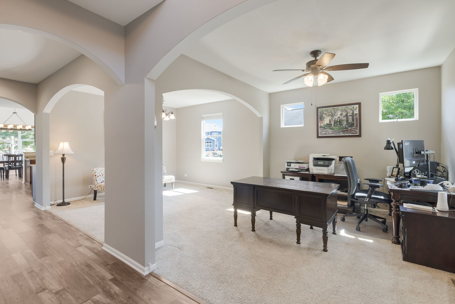
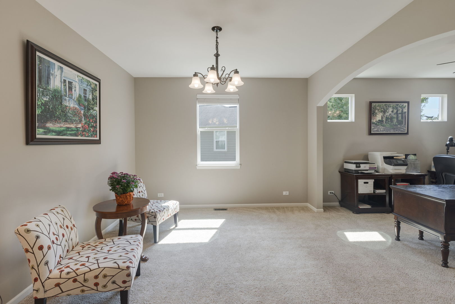
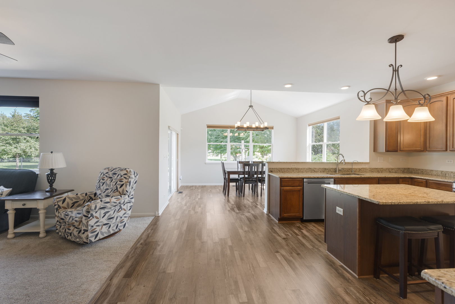
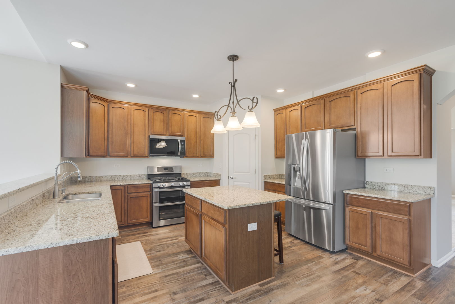
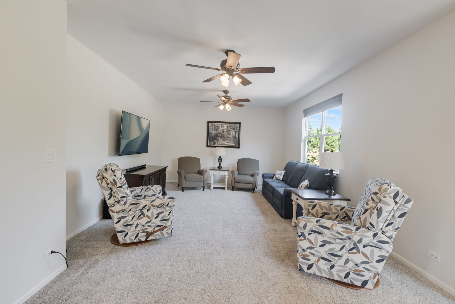
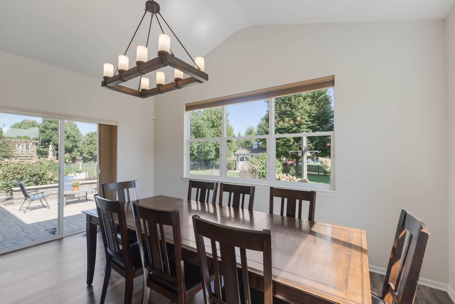
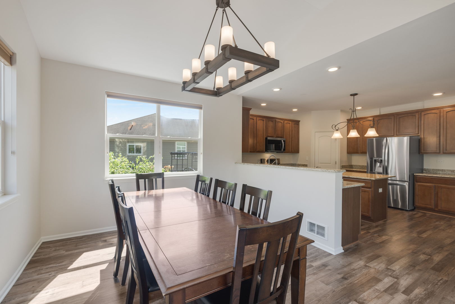
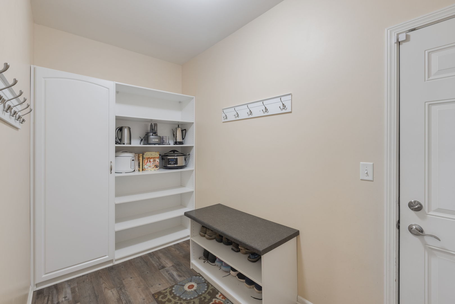
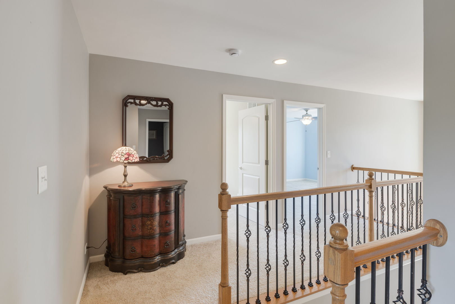
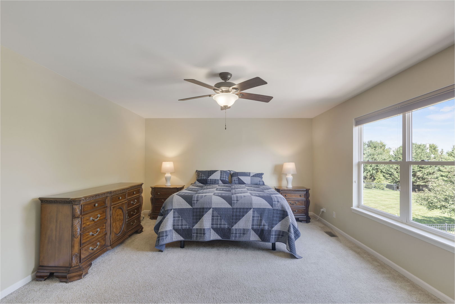
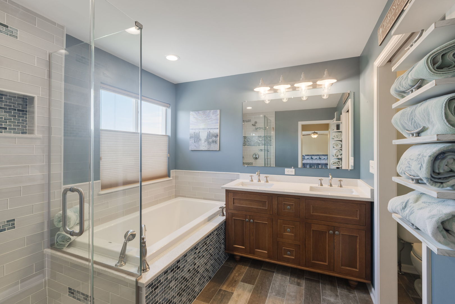
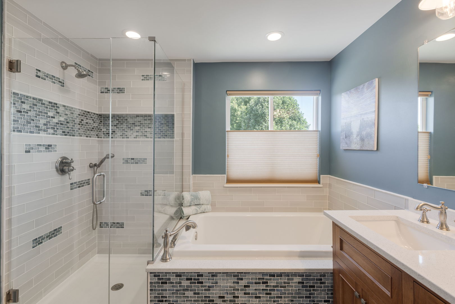
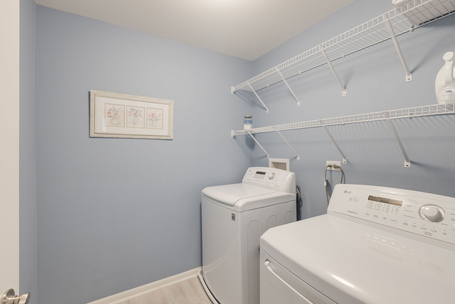
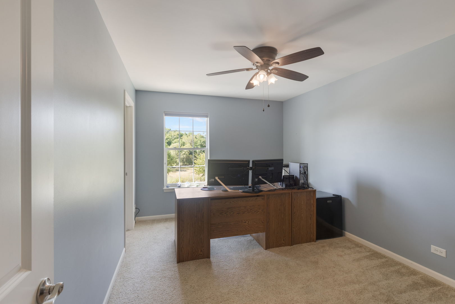
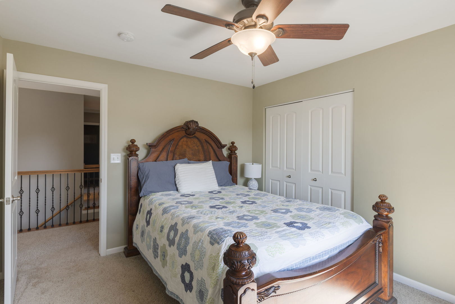
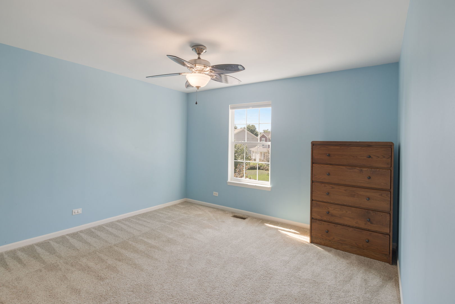
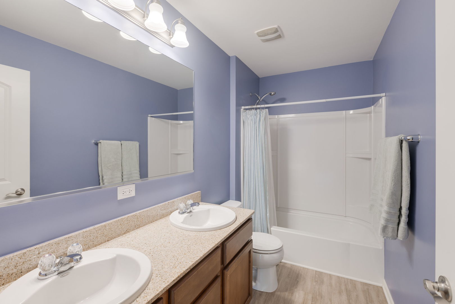
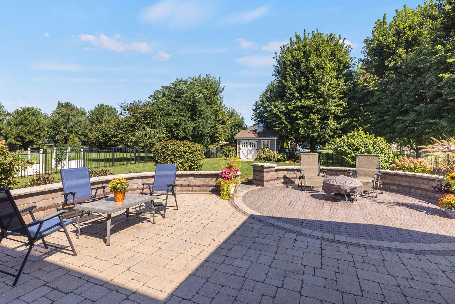
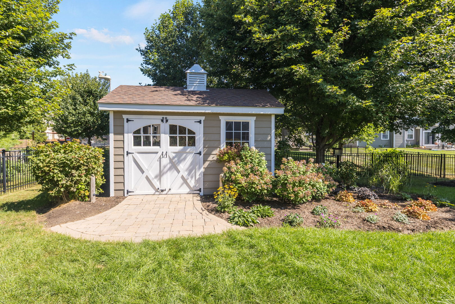
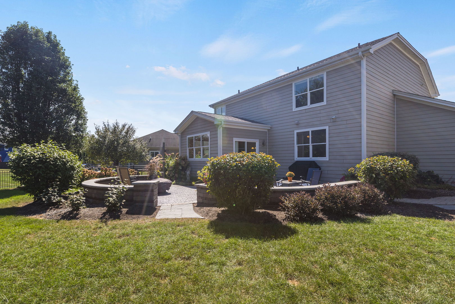
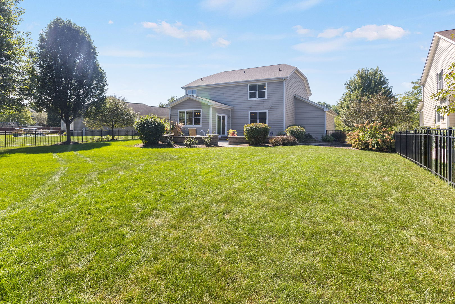
422 Amberside Drive is Beautiful Inside & Out! As you enter this home, you will notice the distinctive arched doorways, nine-foot ceilings and open floor plan. The kitchen is well appointed with stainless steel appliances, a walk-in pantry and spacious vaulted dinette surrounded by windows, overlooking the picture perfect backyard! The adjoining family room is ideal for family gatherings, plus there is a mudroom/drop zone that offers garage access, built-in cabinets and coat hooks. Upstairs are four generous bedrooms including the master with a beautifully remodeled en suite bathroom as well as walk-in, his & her closets. Completing the second level living quarters is a conveniently located laundry room with a newer washer and dryer. The unfinished basement offers great potential with eight-foot ceilings, full egress windows and roughed-in plumbing for a future bathroom. Out back, the fully fenced yard features a brick-paver patio with low-voltage lighting, a fire pit, plus a natural gas line for your grill. The property is framed by mature trees, flowering shrubs and the most perfect custom carriage house shed with concrete floor. Recent upgrades include a new roof (2021), oversized downspouts, new luxury vinyl flooring, freshly painted kitchen and family room, plus added attic insulation. Located near a park with school bus pickup down the street and convenient to Randall Rd, Route 20 and I-90!
Active
$550,000
Single Family / Detached
4 bds
2.5 ba

2,820 Sqft
12753016
Built in 2010
Sandy Creek

11348 (2025)
Disclaimer: The information contained in this listing has not been verified by Coldwell Banker Realty and should be verified by the buyer.
 Information provided by MRED
REQUEST MORE INFO
ADDRESS & DIRECTIONS
- Street Address: 422 W Amberside
- City: Elgin
- State: Illinois
- County: Kane
- Subdivision: Sandy Creek
- Directions:
Randall Rd to Shannon Pkwy N to W Amberside
PROPERTY FEATURES
General Information
- General Information : School Bus Service
Heating /Cooling Features
- Cooling: Central Air
- Heating : Natural Gas, Forced Air
Rooms Information
- Room Type : Eating Area, Foyer, Bonus Room
- Bedrooms (Below Grade) : 0
- Bath Amenities : Separate Shower,Double Sink,Soaking Tub
Interior Features
- Interior Features: Cathedral Ceiling(s), Walk-In Closet(s), High Ceilings, Open Floorplan, Granite Counters
- Laundry Features : Upper Level, Gas Dryer Hookup
- Appliances : Range, Microwave, Dishwasher, Refrigerator, Washer, Dryer, Disposal, Stainless Steel Appliance(s), Humidifier
Parking Features
- 2.5 Total Parking
- Parking Features : Concrete, Garage Door Opener, Yes, Garage Owned, Attached, Garage
- 2.5 Garage Spaces
Construction Features
- Construction Materials: Fiber Cement
- Foundation Details: Concrete Perimeter
Utility Information
- Water Source : Public
- Sewer Source : Public Sewer
- Electric : Circuit Breakers, 200+ Amp Service
Community Features
- Community Amenities : Park, Curbs, Sidewalks, Street Lights, Street Paved
Other Features
- Aprox. Total Finished Area : 2820 S.F
- Total Finished/Unfinshed Area : 4175 S.F
SCHOOLS NEAR 422 W Amberside
- Listings courtesy of Midwest Real Estate Data (MRED) | Chicago Association of REALTORS® as distributed by MLS GRID. The information being provided by Greater Northwest Indiana Association of REALTORS is for the consumer’s personal, non-commercial use and may not be used for any purpose other than to identify prospective properties consumer may be interested in purchasing. Any information related to real estate for sale referenced on the web site comes from Internet data exchange (IDX) program of the Greater Northwest Indiana Association of REALTORS. 618-Coldwell Banker Realty - Chicago is not a Multiple Listing Service (MLS), nor does it offer MLS access. This website is a service of 618 Coldwell Banker Realty – Chicago, a broker participant of Greater Northwest Indiana Association of REALTORS. This web site may reference real estate listing(s) held by a brokerage firm other than the broker and or agent who owns this web site. The accuracy of all information, regardless of source, including but not limited to open house information, square footages and lot sizes is, deemed reliable but not guaranteed and should not be personally verified through personal inspection by and/or with the appropriate professionals. The data contained herein is copyrighted by Greater Northwest Indiana Association of REALTORS and is protected by all applicable copyright laws. Any unauthorized dissemination of this information is in violation of copyright laws and is strictly prohibited
- Courtesy of Coldwell Banker Realty, Rizza Gina
- Property last updated on MRED : 9/12/2026 10:00:04 PM