
1406 E Lake, Glenview, Illinois, 60025
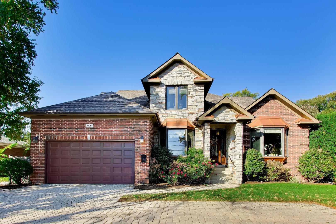
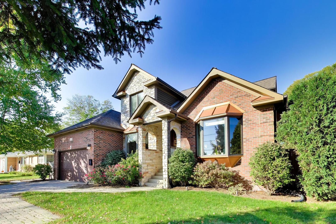
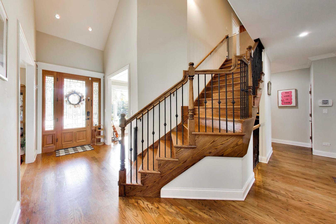
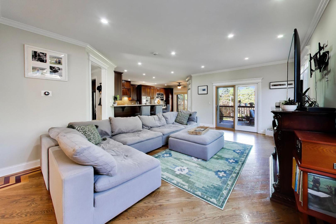
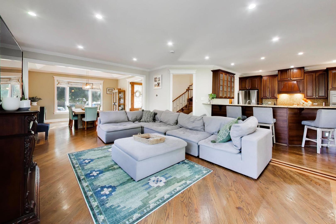
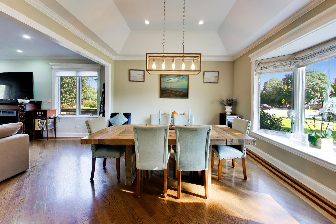
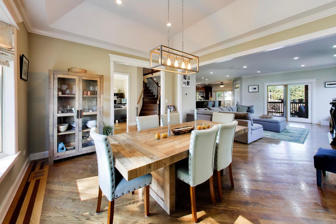
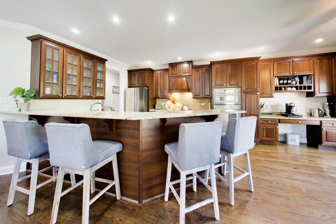
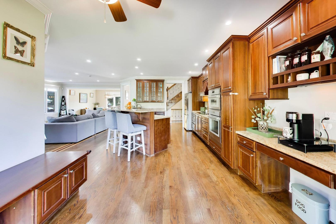
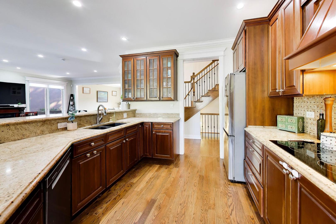
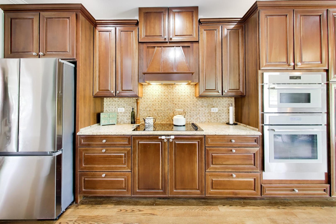
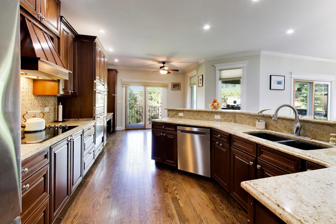
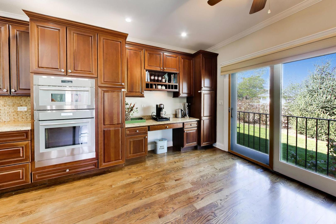
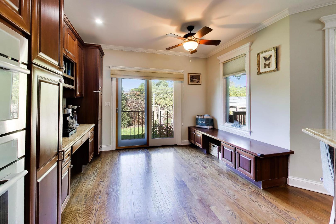
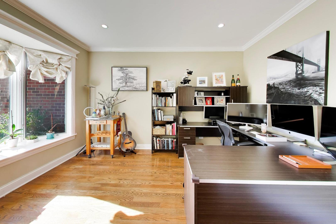
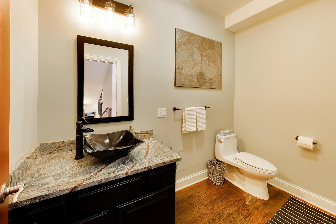
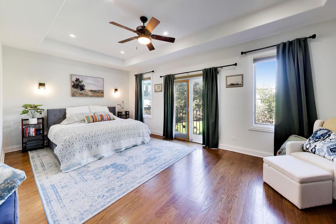
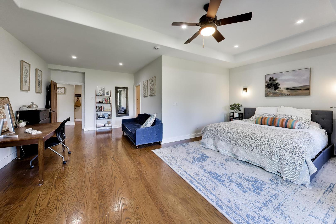
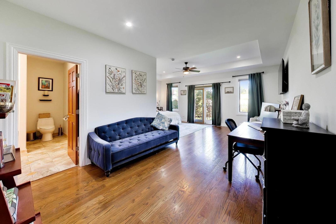
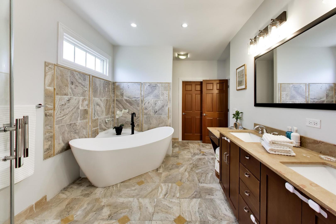
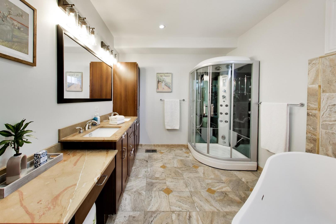
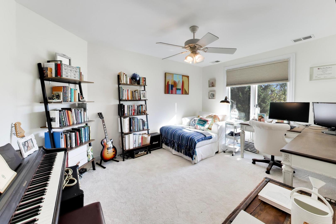
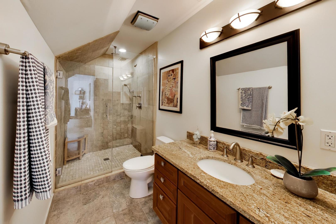
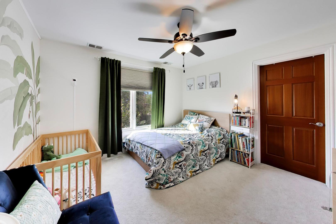
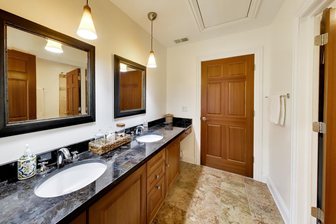
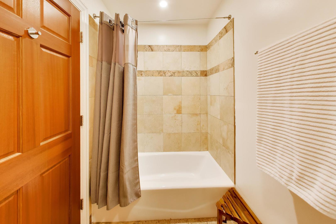
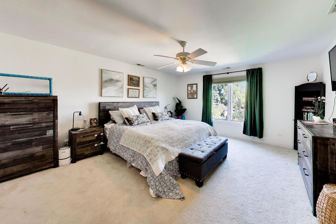
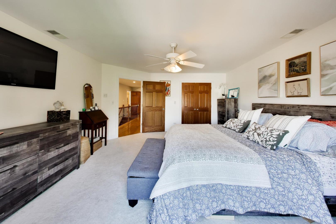
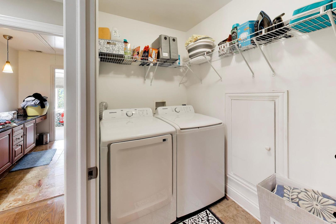
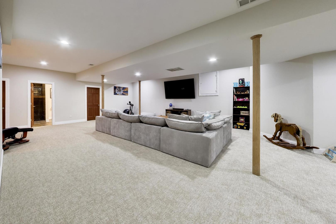
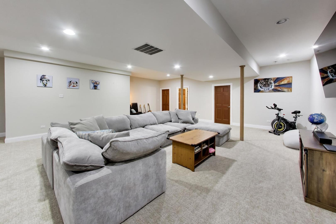
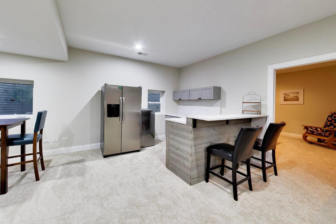
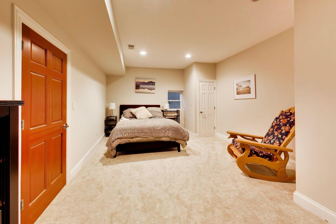
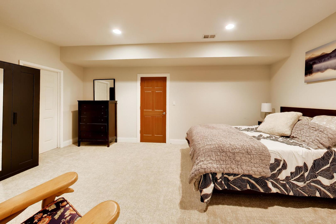
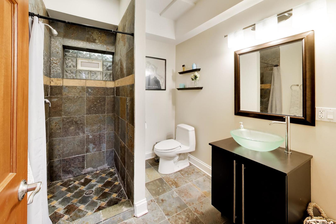
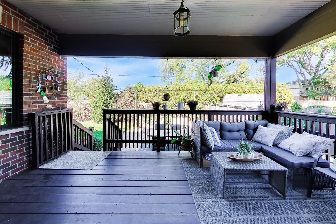
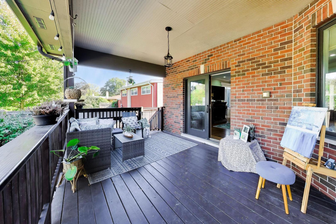
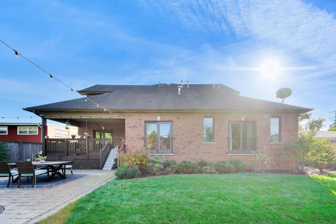
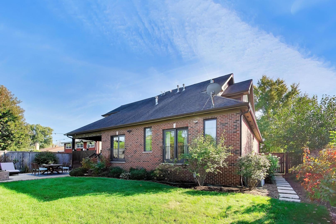
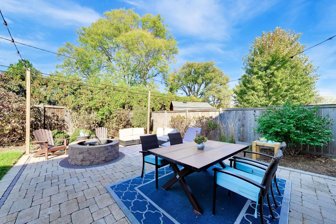
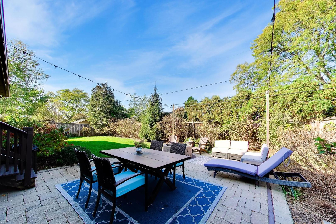
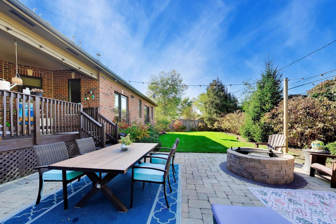
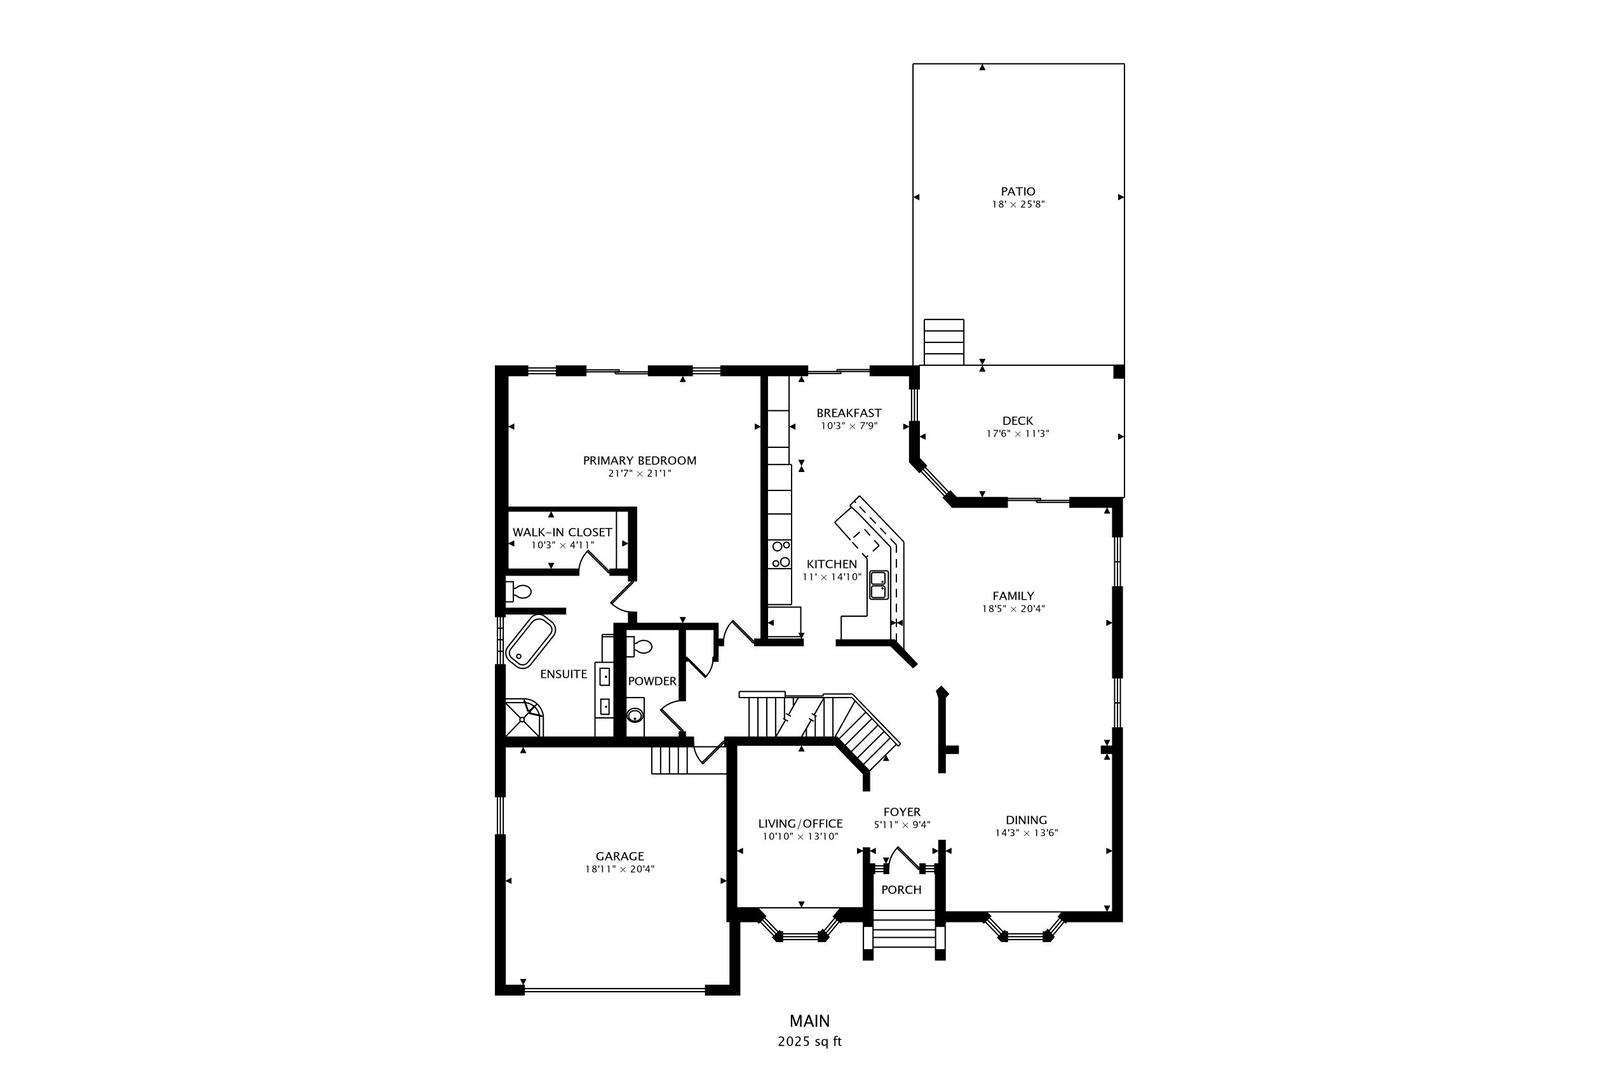
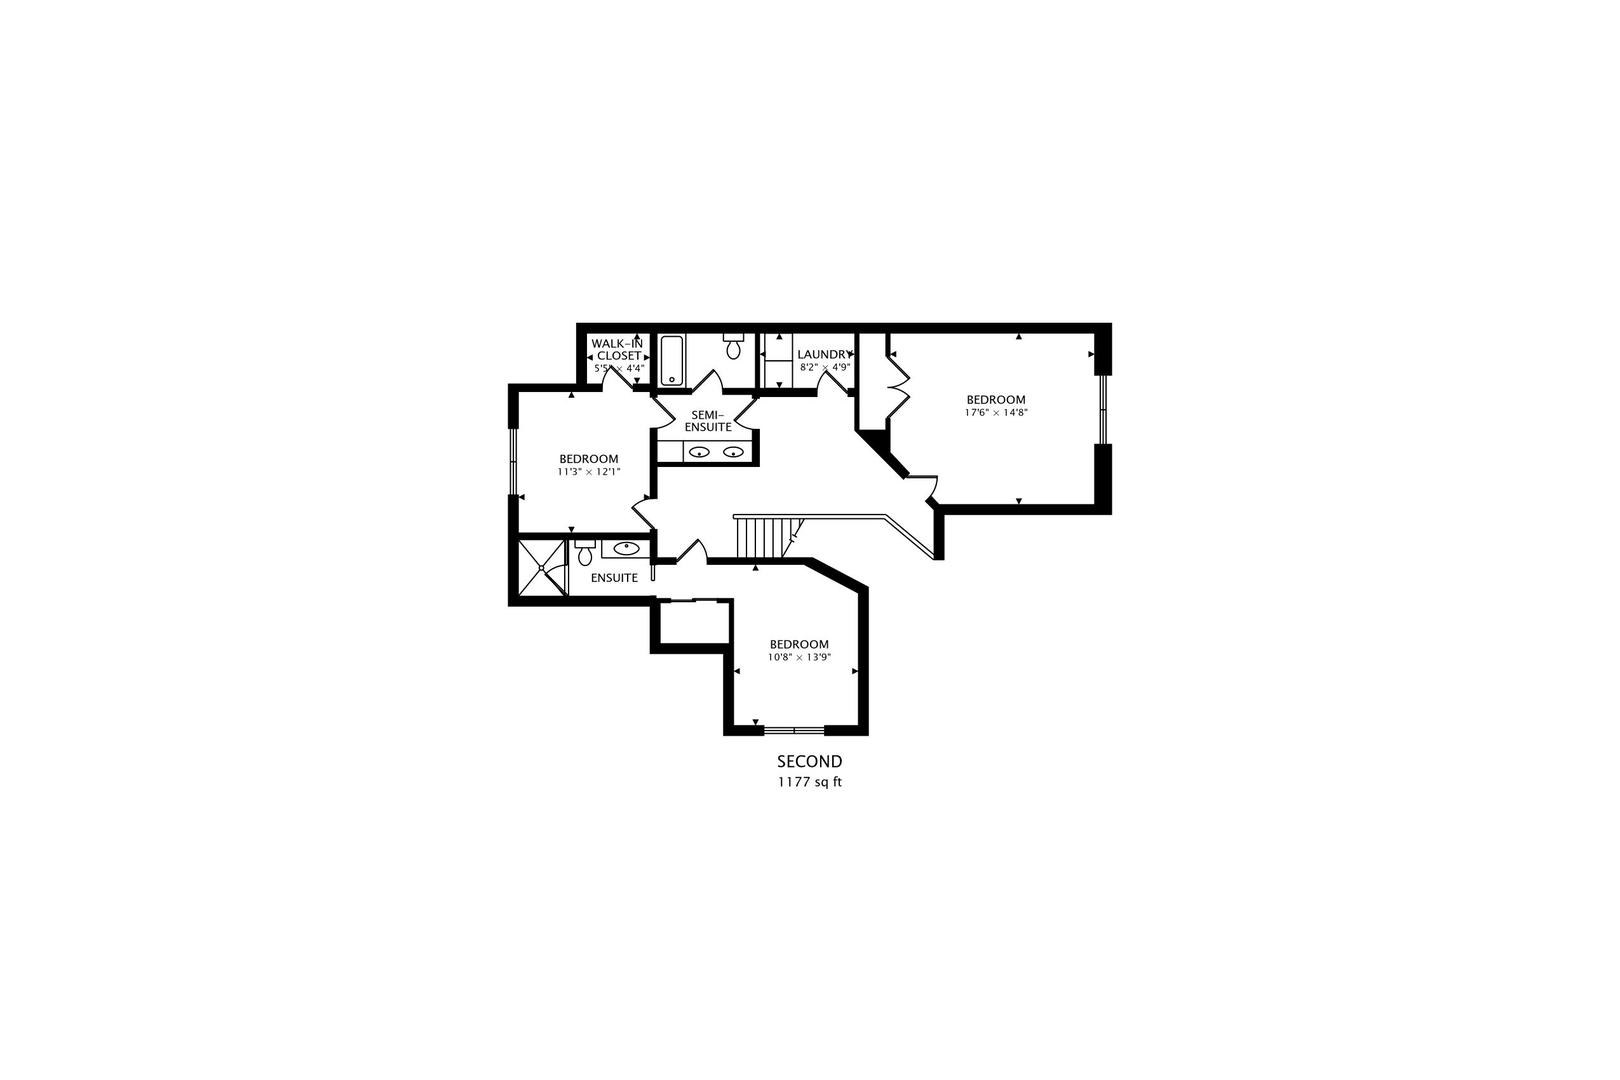
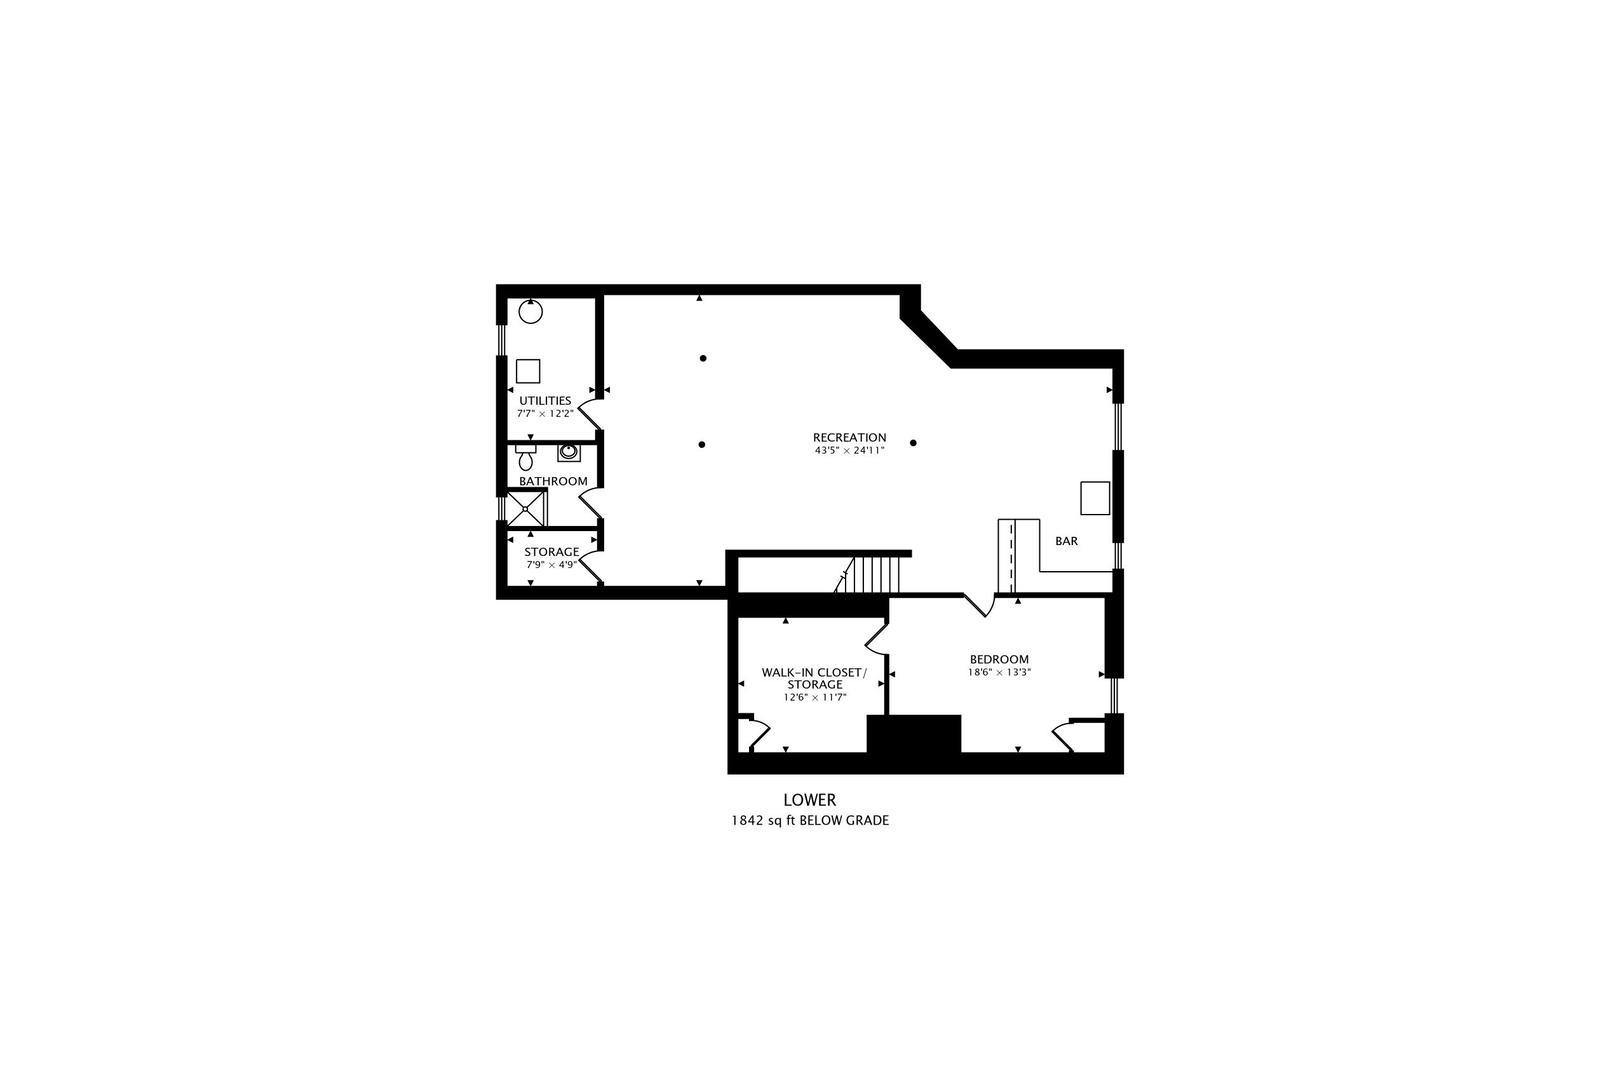
SPACIOUS AND INVITING, THIS 5-BEDROOM, 4.1-BATH CONTEMPORARY HOME FEATURES AN OPEN FLOOR PLAN, A DESIRABLE FIRST-FLOOR PRIMARY SUITE, AND AN EXPANSIVE, FULLY FINISHED BASEMENT. A WELCOMING TWO-STORY FOYER OFFERS ABUNDANT NATURAL LIGHT AND GLEAMING HARDWOOD FLOORS THAT CONTINUE THROUGHOUT THE FIRST FLOOR. THE MAIN LEVEL BOASTS A LIVING ROOM WITH A BAY WINDOW THAT DOUBLES AS A PERFECT HOME OFFICE. A SPACIOUS DINING ROOM WITH A DRAMATIC TRAY CEILING LEADS TO A FAMILY ROOM WITH A GAS FIREPLACE. ADJACENT TO THE FAMILY ROOM IS A GRANITE AND CHERRY KITCHEN WITH A BREAKFAST ROOM FOR CASUAL DINING. APPLIANCES INCLUDE THERMADOR STAINLESS STEEL OVENS. AMPLE CABINETRY AND COUNTER SPACE, A BREAKFAST BAR AND SERVING AREAS ARE COMPLEMENTED BY A DESK SPACE. SLIDING DOORS OPEN TO AN OUTDOOR OASIS WITH A COVERED DECK AND AN EXPANSIVE PAVER PATIO WITH A FIRE PIT. THE BEAUTIFULLY LANDSCAPED YARD IS FENCED AND CUSTOM LIT. THE GRAND FIRST-FLOOR PRIMARY SUITE FEATURES A TRAY CEILING, ORGANIZED WALK-IN CLOSET AND VIEWS OF THE YARD FROM A SLIDING GLASS DOOR. THE PRIMARY BATH INCLUDES A DOUBLE VANITY AND MAKE-UP AREA, HEATED FLOORS, SOAKING TUB AND A EUROPEAN SHOWER WITH STEAM AND BODY SPRAYS. THREE BEDROOMS UPSTAIRS ARE CARPETED. TWO BEDROOMS SHARE A HALL BATH WITH A DOUBLE GRANITE VANITY THAT IS ENSUITE TO ONE OF THE BEDROOMS. THE THIRD BEDROOM IS ALSO EN SUITE WITH A GRANITE VANITY AND TILED SHOWER. THE LAUNDRY ROOM IS CONVENIENTLY LOCATED ON THE SECOND FLOOR. FINISHED, CARPETED BASEMENT WITH REMARKABLY HIGH CEILINGS PROVIDES ADDITIONAL LIVING SPACE AND INCLUDES A BEDROOM/OFFICE, DRY BAR, FULL BATH AND STORAGE. CONVENIENTLY LOCATED NEAR SHOPPING, DINING, TRANSPORTATION AND LOCAL AMENITIES. ADDITIONAL FEATURES: DUAL ZONED FURNACE AND AIR CONDITIONERS, RECESSED LIGHTING, 200 AMP ELECTRICAL SERVICE, THREE SUMP PUMP SYSTEMS WITH BACKUP BATTERIES, ATTACHED GARAGE WITH EPOXY FLOORING, AND AN OVERSIZED POWDER ROOM ON FIRST FLOOR.
Active
$995,000
Single Family / Detached
4 bds
4.5 ba

5,044 Sqft

0.20 Acre
12794554
Built in 2009

19198.61 (2025)
Disclaimer: The information contained in this listing has not been verified by @properties Christie's International Real Estate and should be verified by the buyer.
 Information provided by MRED
REQUEST MORE INFO
ADDRESS & DIRECTIONS
- Street Address: 1406 E Lake
- City: Glenview
- State: Illinois
- County: Cook
- Directions:
Lake Avenue west of Waukegan Road.
PROPERTY FEATURES
General Information
- General Information : None
Heating /Cooling Features
- Cooling: Central Air, Zoned
- Heating : Gas, Sep Heating Systems - 2+, Zoned
Rooms Information
- Room Type : Bedroom 5, Recreation Room, Walk In Closet, Breakfast Room, Utility Room-Lower Level, Storage, Foyer, Deck
- Dining Room : Combined w/ FamRm
- Bedrooms (Below Grade) : 1
Interior Features
- Interior Features: Cathedral Ceiling(s), Dry Bar, 1st Floor Bedroom, 1st Floor Full Bath, Built-in Features, Open Floorplan, Granite Counters
- Fireplace Location: Family Room
- Fireplaces Total : 1
- Flooring : Hardwood, Carpet
- Laundry Features : Upper Level, Gas Dryer Hookup, In Unit
- Appliances : Humidifier
Parking Features
- 2 Total Parking
- Parking Features : Brick Driveway, Garage Door Opener, Garage, Yes, Garage Owned, Attached
- 2 Garage Spaces
Construction Features
- Construction Materials: Brick, Stone
Utility Information
- Water Source : Lake Michigan
- Sewer Source : Public Sewer
- Electric : Circuit Breakers
Other Features
- Aprox. Total Finished Area : 5044 S.F
- Total Finished/Unfinshed Area : 5044 S.F
SCHOOLS NEAR 1406 E Lake
- Listings courtesy of Midwest Real Estate Data (MRED) | Chicago Association of REALTORS® as distributed by MLS GRID. The information being provided by Greater Northwest Indiana Association of REALTORS is for the consumer’s personal, non-commercial use and may not be used for any purpose other than to identify prospective properties consumer may be interested in purchasing. Any information related to real estate for sale referenced on the web site comes from Internet data exchange (IDX) program of the Greater Northwest Indiana Association of REALTORS. 618-Coldwell Banker Realty - Chicago is not a Multiple Listing Service (MLS), nor does it offer MLS access. This website is a service of 618 Coldwell Banker Realty – Chicago, a broker participant of Greater Northwest Indiana Association of REALTORS. This web site may reference real estate listing(s) held by a brokerage firm other than the broker and or agent who owns this web site. The accuracy of all information, regardless of source, including but not limited to open house information, square footages and lot sizes is, deemed reliable but not guaranteed and should not be personally verified through personal inspection by and/or with the appropriate professionals. The data contained herein is copyrighted by Greater Northwest Indiana Association of REALTORS and is protected by all applicable copyright laws. Any unauthorized dissemination of this information is in violation of copyright laws and is strictly prohibited
- Courtesy of @properties Christie's International Real Estate, Miller Ray
- Property last updated on MRED : 11/2/2026 10:15:08 AM