
6016 HIGHLAND, Lakewood, Illinois, 60014
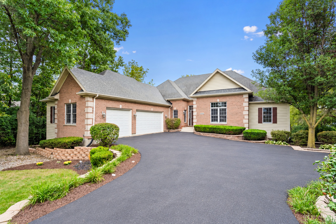
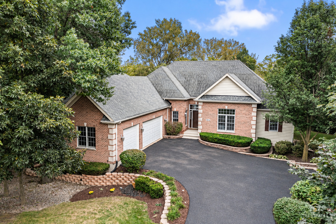
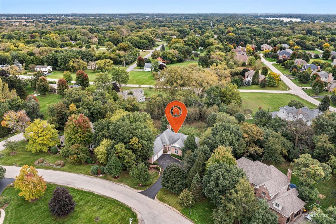
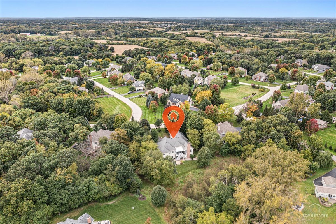
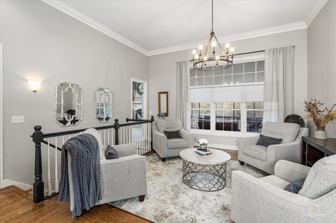
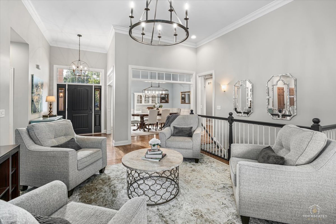
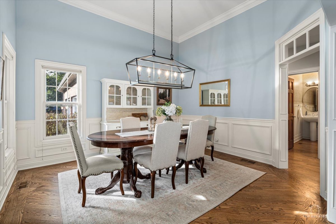
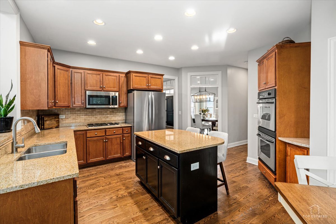
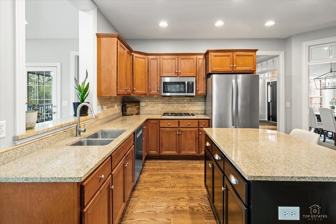
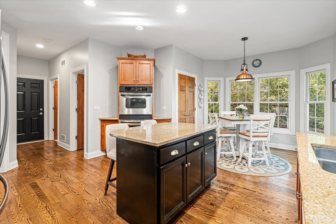
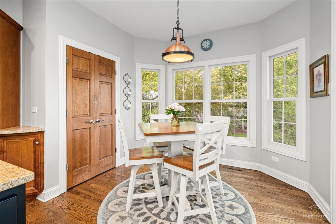
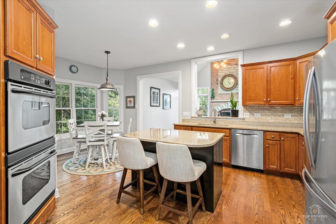
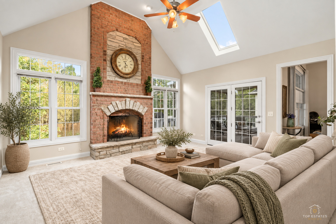
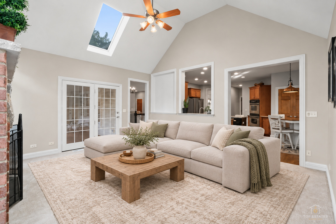
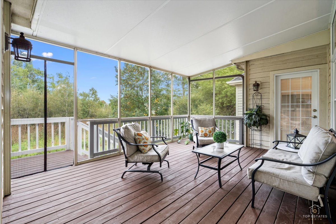
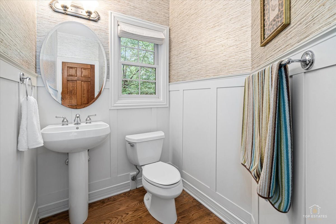
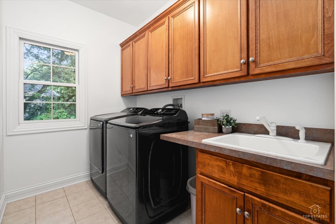
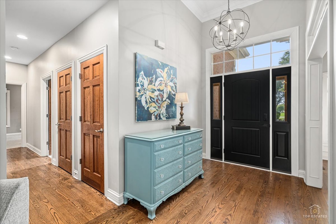
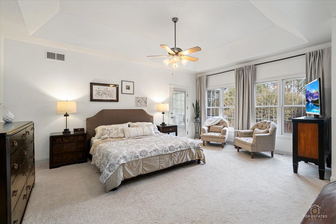
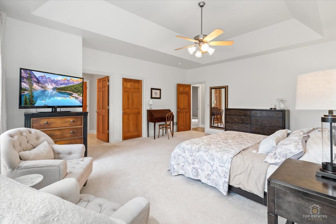
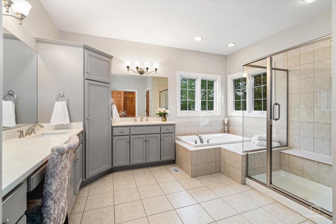
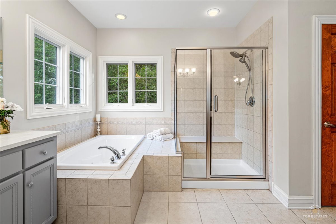
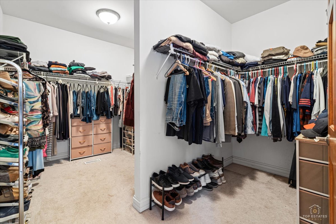
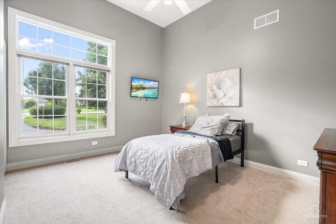
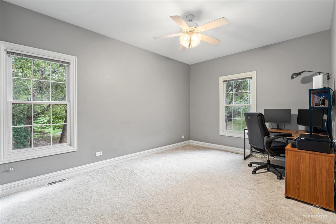
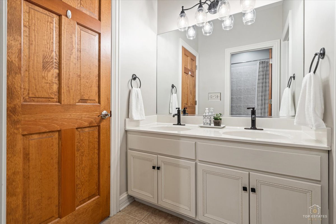
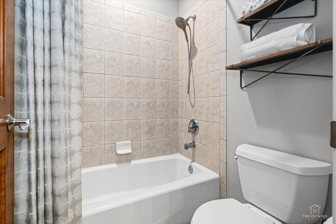
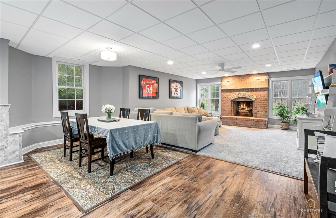
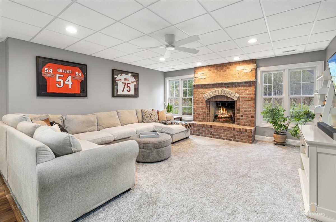
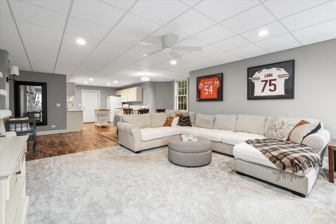
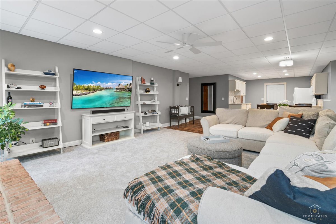
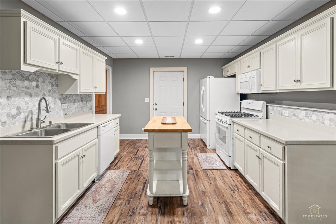
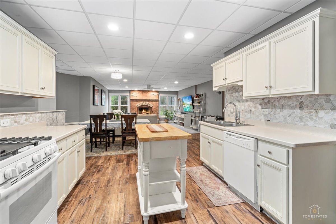
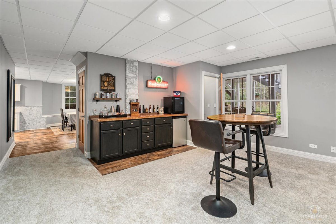
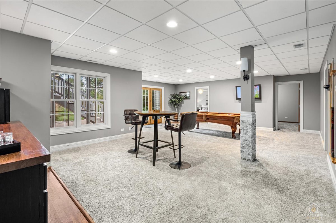
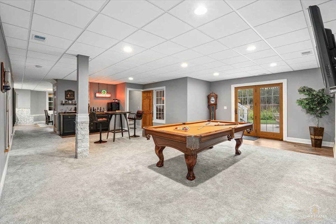
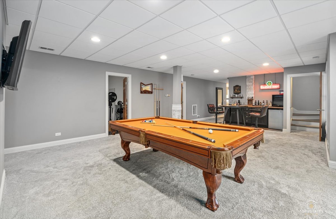
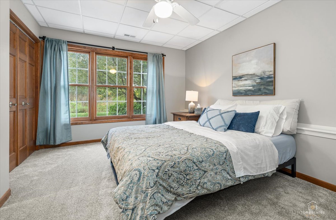
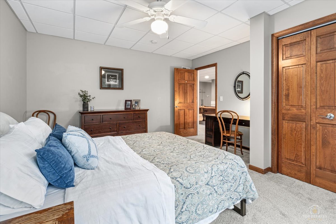
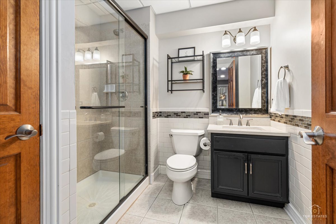
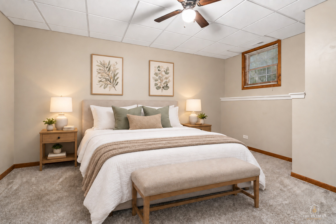
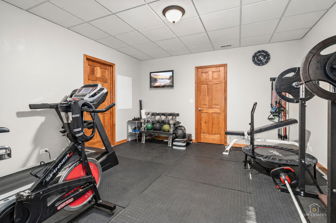
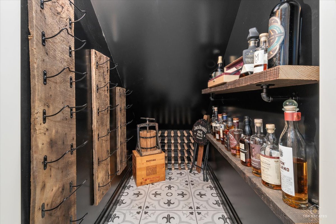
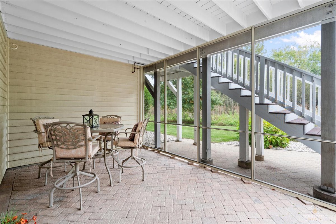
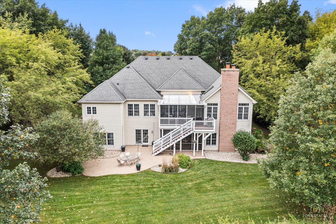
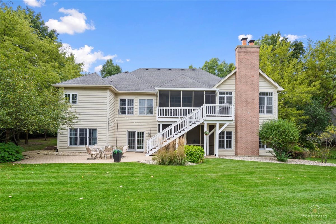
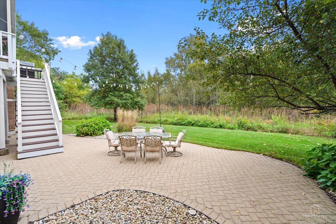
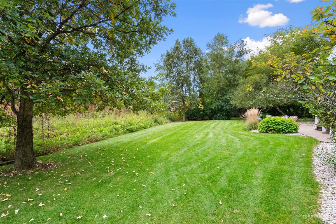
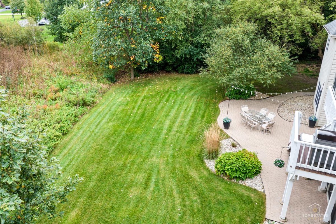
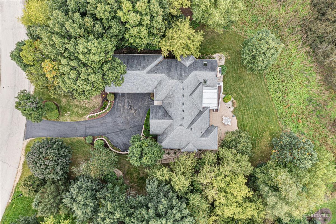
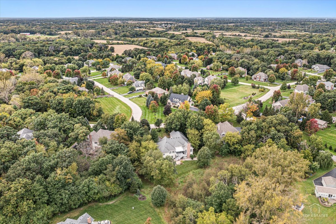
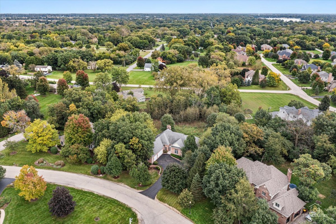
Ranch living at its finest! Nestled on a scenic .61-acre lot in highly desirable Brighton Oaks, this sprawling custom-built ranch with fully finished walkout basement offers just under 5,000 total sq' of finished living space! Backing to nature, the home enjoys exceptional privacy on a quiet, tree-lined street in one of Lakewood's finest neighborhoods. The open layout features tall ceilings, hardwood floors, and abundant windows that fill the home with natural light. The spacious formal living room flows into an elegant dining room with beautiful board-and-batten detailing, creating an inviting setting for entertaining and large gatherings. The expansive chef's kitchen features a large island with breakfast bar seating, double ovens, stainless steel appliances, and a generous eat-in area. It opens to the cozy family room, highlighted by vaulted ceilings, skylights, and a stunning floor-to-ceiling brick and stone fireplace. The main level also includes a convenient powder room and laundry room with a new washer and dryer, utility sink, ample cabinetry, and additional counter space. Spacious primary suite featuring a tray ceiling, two generous walk-in closets, and a luxurious bath with dual vanities, a whirlpool tub, and an oversized shower. Two additional bedrooms and a Jack and Jill bath complete the main level. The impressive walkout basement offers over 2,500 square feet of finished living space, including three additional bedrooms, a full bath, a second family room, a large recreation room, a second fireplace, a dry bar, a storage room, and a second full kitchen-ideal for an in-law arrangement or extended living space. The side-load three-car garage provides direct basement access for added convenience. Two furnaces and two air-conditioning systems serve the home. Outside, upper and lower screened-in porches offer inviting spaces to relax, entertain, and enjoy the peaceful surroundings. The private, wooded backyard features mature trees, lush landscaping, and plenty of room to enjoy the outdoors. A wireless pet fence and collars are also included! With its private setting, expansive floor plan, and exceptional indoor and outdoor living spaces, this home offers room to gather, unwind, and enjoy. Welcome home!
Active
$749,900
Single Family / Detached
6 bds
3.5 ba

4,934 Sqft

0.61 Acre
12784399
Built in 2005
Brighton Oaks

12224.64 (2025)
Disclaimer: The information contained in this listing has not been verified by Legacy Properties, A Sarah Leonard Company, LLC and should be verified by the buyer.
 Information provided by MRED
REQUEST MORE INFO
ADDRESS & DIRECTIONS
- Street Address: 6016 HIGHLAND
- City: Lakewood
- State: Illinois
- County: McHenry
- Subdivision: Brighton Oaks
- Directions:
Ballard Road to Brighton Lane. Follow Brighton Lane to Highland.
PROPERTY FEATURES
General Information
- General Information : Commuter Train
Heating /Cooling Features
- Cooling: Central Air, Zoned
- Heating : Gas, Forced Air
Rooms Information
- Room Type : Eating Area, Recreation Room, Family Room, Kitchen, Foyer, Enclosed Porch, Bedroom 5, Bedroom 6
- Dining Room : Separate
- Bedrooms (Below Grade) : 0
- Bath Amenities : Whirlpool,Separate Shower,Double Sink
Interior Features
- Interior Features: Cathedral Ceiling(s), 1st Floor Bedroom, In-Law Floorplan, 1st Floor Full Bath
- Fireplace Location: Family Room,Basement
- Fireplaces Total : 2
- Flooring : Hardwood
- Laundry Features : Main Level, In Unit, Sink
- Appliances : Double Oven, Microwave, Dishwasher, Refrigerator, Washer, Dryer, Disposal, Stainless Steel Appliance(s), Humidifier
Parking Features
- 3 Total Parking
- Parking Features : Asphalt, Garage Door Opener, Yes, Garage Owned, Attached, Garage
- 3 Garage Spaces
Construction Features
- Construction Materials: Brick, Cedar, Stone
- Foundation Details: Concrete Perimeter
Utility Information
- Water Source : Public
- Sewer Source : Public Sewer
Community Features
- Community Amenities : Park, Curbs, Street Lights, Street Paved
Other Features
- Aprox. Total Finished Area : 4934 S.F
- Total Finished/Unfinshed Area : 4934 S.F
SCHOOLS NEAR 6016 HIGHLAND
- Listings courtesy of Midwest Real Estate Data (MRED) | Chicago Association of REALTORS® as distributed by MLS GRID. The information being provided by Greater Northwest Indiana Association of REALTORS is for the consumer’s personal, non-commercial use and may not be used for any purpose other than to identify prospective properties consumer may be interested in purchasing. Any information related to real estate for sale referenced on the web site comes from Internet data exchange (IDX) program of the Greater Northwest Indiana Association of REALTORS. 618-Coldwell Banker Realty - Chicago is not a Multiple Listing Service (MLS), nor does it offer MLS access. This website is a service of 618 Coldwell Banker Realty – Chicago, a broker participant of Greater Northwest Indiana Association of REALTORS. This web site may reference real estate listing(s) held by a brokerage firm other than the broker and or agent who owns this web site. The accuracy of all information, regardless of source, including but not limited to open house information, square footages and lot sizes is, deemed reliable but not guaranteed and should not be personally verified through personal inspection by and/or with the appropriate professionals. The data contained herein is copyrighted by Greater Northwest Indiana Association of REALTORS and is protected by all applicable copyright laws. Any unauthorized dissemination of this information is in violation of copyright laws and is strictly prohibited
- Courtesy of Legacy Properties, A Sarah Leonard Company, LLC, Leonard Sarah
- Property last updated on MRED : 10/23/2026 6:25:04 AM