
506 Fridley, Oswego, Illinois, 60543
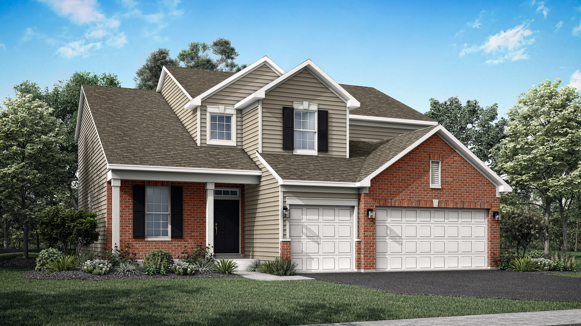
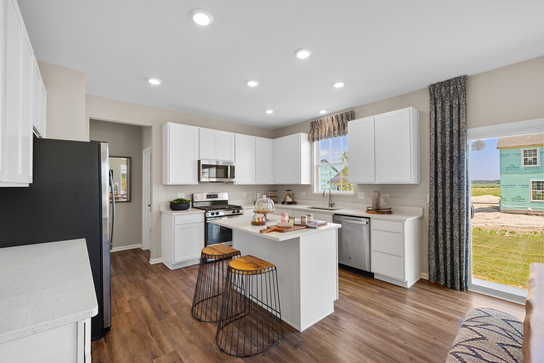
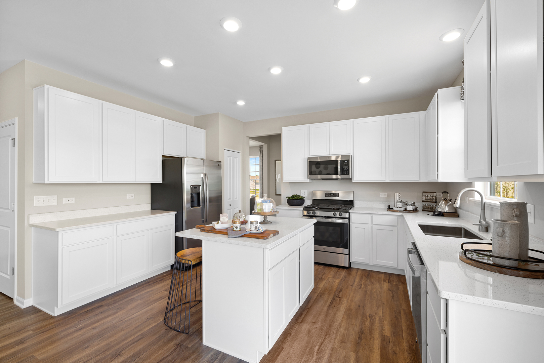
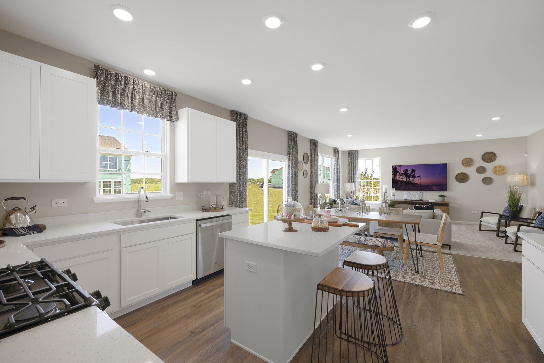
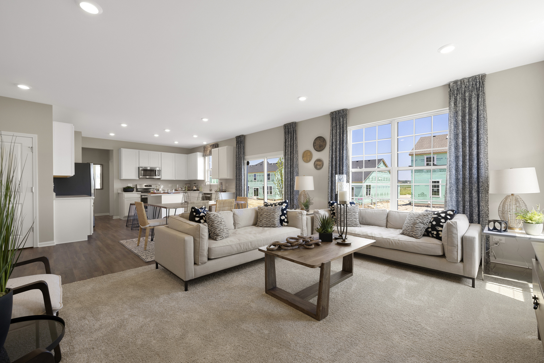
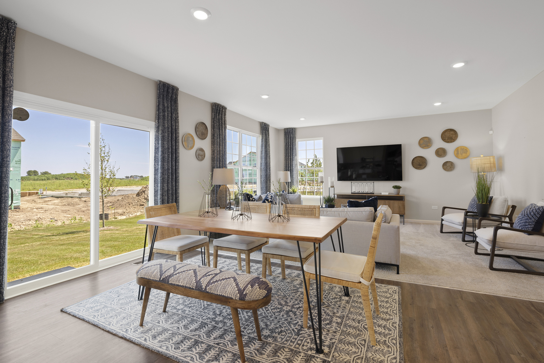
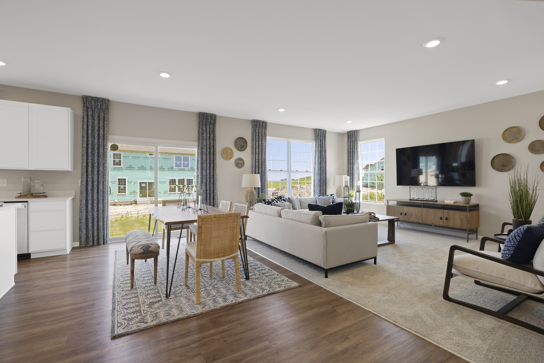
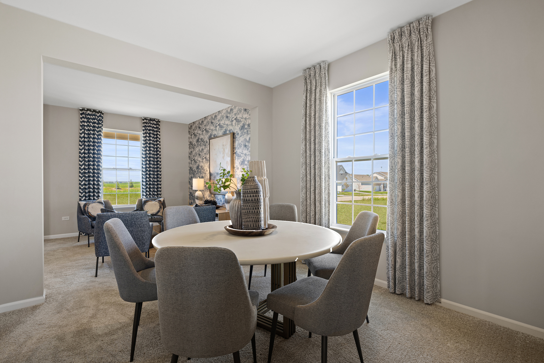
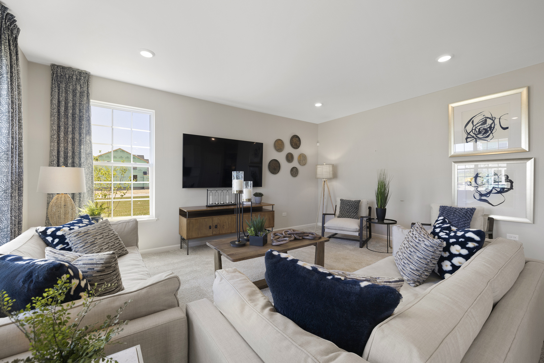
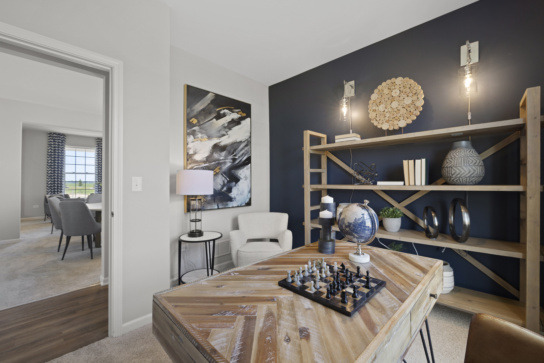
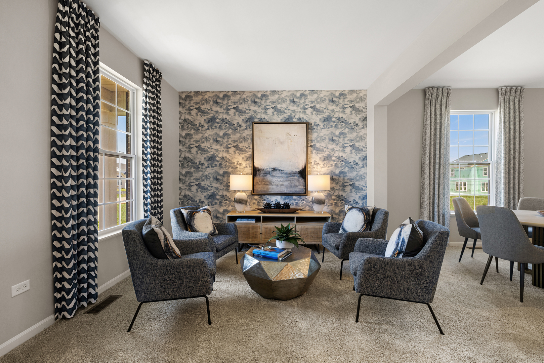
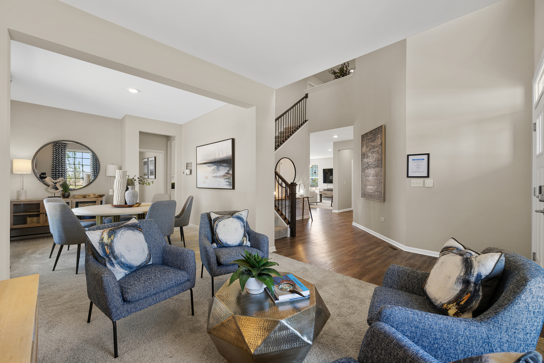
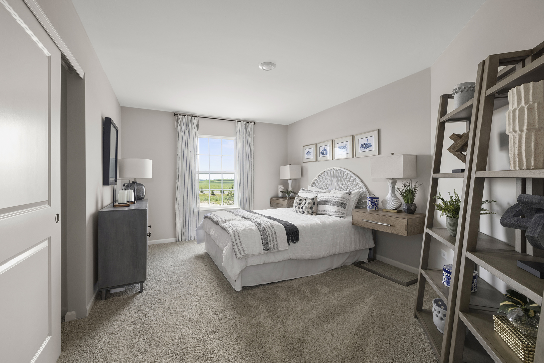
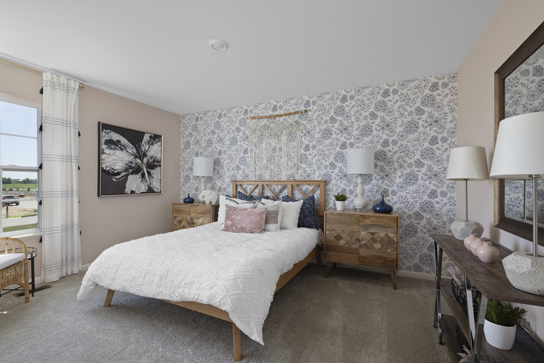
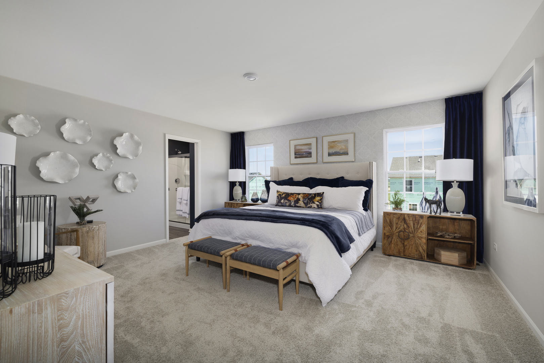
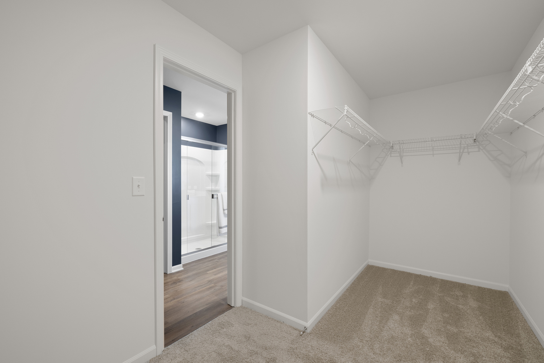
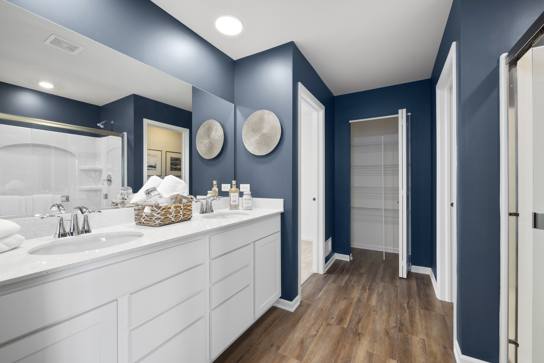
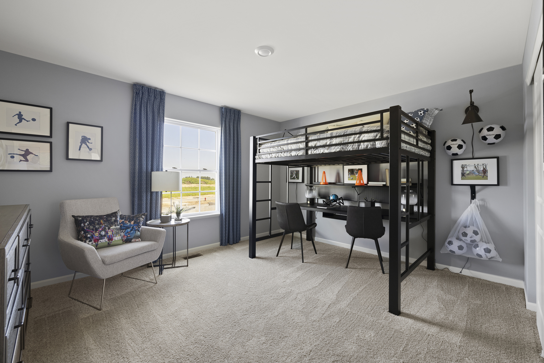
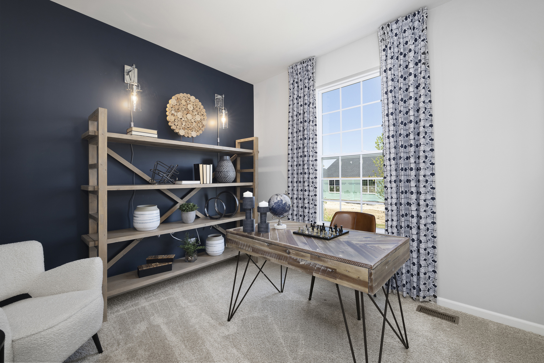
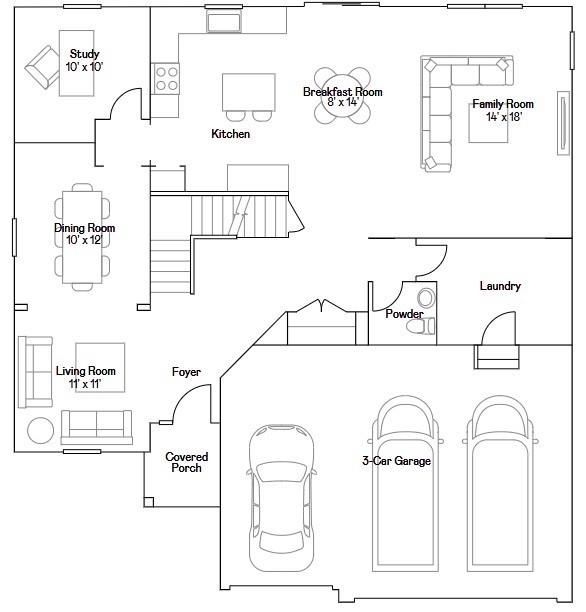
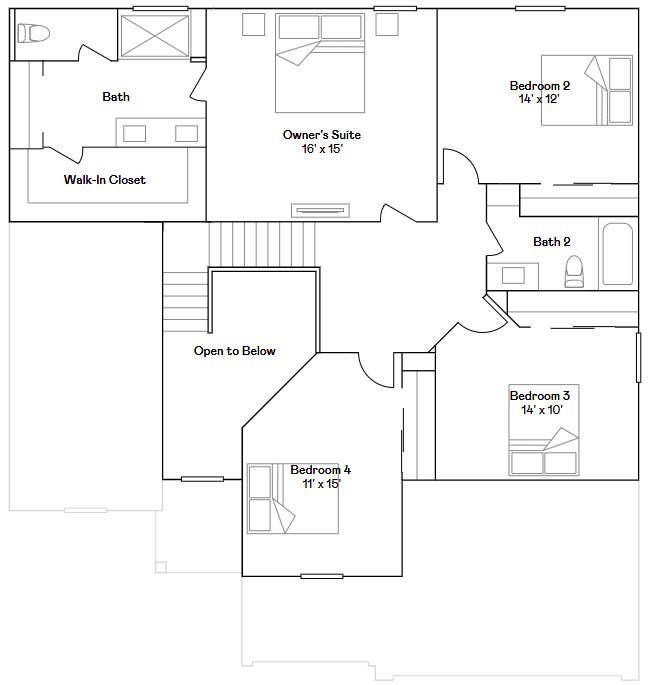
BRICK FRONT WITH EXPANDED BASEMENT OPTION* INCENTIVES AVAILABLE! * HOMESITE # 0094 Introducing the Galveston, a beautifully crafted home that balances modern design with everyday functionality. This expansive two-story layout offers four bedrooms, two-and-a-half bathrooms, and a private study-perfect for working from home or managing daily tasks with ease. The main level features a formal living room and separate dining room, creating defined spaces for entertaining, while the open-concept family room flows effortlessly into the breakfast area and chef-inspired kitchen. The kitchen is the heart of the home, showcasing stainless steel appliances, sleek 42" cabinetry, quartz countertops, and a large center island ideal for meal prep or casual dining. A first-floor laundry room adds everyday convenience, and luxury vinyl plank flooring enhances the warm, inviting atmosphere throughout the main living areas. Upstairs, the owner's suite offers a spacious retreat with a walk-in closet and spa-style bathroom featuring double sinks and a deluxe shower. Three additional bedrooms share a full bath, while the full basement provides endless opportunities for customization. A standard THREE-car garage completes this well-appointed home. Exterior will be SLATE color siding with RIPLEY color brick. (pic for reference ONLY) *Photos are not this actual home* Welcome to Hudson Pointe II, a beautifully designed master-planned community offering brand-new homes in the heart of Oswego, Illinois. Perfectly blending comfort, convenience, and natural beauty, this neighborhood is ideal for families and individuals seeking a balanced lifestyle. Right within the community, residents can enjoy a well-maintained park for leisurely play and gatherings, as well as a serene pond that enhances the peaceful atmosphere of Hudson Pointe II. Just 10 minutes from the Naperville Route 59 corridor, Hudson Pointe II places premier shopping, dining, and entertainment within easy reach. Access top destinations like Whole Foods, Amazon Fresh Market, LA Fitness, and Costco, along with a variety of local restaurants and entertainment spots. Families will appreciate the top-rated Oswego School District 308, with students attending Southbury Elementary, Murphy Junior High, and Oswego East High School-all conveniently located within a 10-minute drive. Outdoor enthusiasts will love the close proximity to Wolf's Crossing Community Park, offering an array of recreational features including playgrounds, an outdoor fitness area, a splash pad, and more-perfect for year-round family fun. At Hudson Pointe II, you're not just buying a home-you're joining a thoughtfully planned community where modern living meets natural charm and everyday convenience.
Active
$620,610
Single Family / Detached
4 bds
2.5 ba

2,612 Sqft
12708453
New Construction
Disclaimer: The information contained in this listing has not been verified by HomeSmart Connect LLC and should be verified by the buyer.
 Information provided by MRED
 Virtual Tour
REQUEST MORE INFO
ADDRESS & DIRECTIONS
- Street Address: 506 Fridley
- City: Oswego
- State: Illinois
- County: Kendall
- Directions:
Heading northwest on IL 30 (Lincoln Hwy), turn left onto Wolf's Crossing Rd. Follow that heading west until you reach Harvey Rd and take a left. Now heading south, take a left onto Ellis St and arrive at the Hudson Pointe community.
PROPERTY FEATURES
General Information
- General Information : School Bus Service
Heating /Cooling Features
- Cooling: Central Air
- Heating : Natural Gas, Forced Air
Rooms Information
- Room Type : Breakfast Room, Study
- Bedrooms (Below Grade) : 0
Interior Features
- Laundry Features : Gas Dryer Hookup, In Unit
- Appliances : Range, Microwave, Dishwasher, Disposal, Stainless Steel Appliance(s)
Parking Features
- 3 Total Parking
- Parking Features : Asphalt, Garage Door Opener, Yes, Garage Owned, Attached, Garage
- 3 Garage Spaces
Construction Features
- Construction Materials: Vinyl Siding, Brick
Utility Information
- Water Source : Public
- Sewer Source : Public Sewer
SCHOOLS NEAR 506 Fridley
- Listings courtesy of Midwest Real Estate Data (MRED) | Chicago Association of REALTORS® as distributed by MLS GRID. The information being provided by Greater Northwest Indiana Association of REALTORS is for the consumer’s personal, non-commercial use and may not be used for any purpose other than to identify prospective properties consumer may be interested in purchasing. Any information related to real estate for sale referenced on the web site comes from Internet data exchange (IDX) program of the Greater Northwest Indiana Association of REALTORS. 618-Coldwell Banker Realty - Chicago is not a Multiple Listing Service (MLS), nor does it offer MLS access. This website is a service of 618 Coldwell Banker Realty – Chicago, a broker participant of Greater Northwest Indiana Association of REALTORS. This web site may reference real estate listing(s) held by a brokerage firm other than the broker and or agent who owns this web site. The accuracy of all information, regardless of source, including but not limited to open house information, square footages and lot sizes is, deemed reliable but not guaranteed and should not be personally verified through personal inspection by and/or with the appropriate professionals. The data contained herein is copyrighted by Greater Northwest Indiana Association of REALTORS and is protected by all applicable copyright laws. Any unauthorized dissemination of this information is in violation of copyright laws and is strictly prohibited
- Courtesy of HomeSmart Connect LLC, Flemming Bill
- Property last updated on MRED : 7/17/2026 2:15:47 PM